 L. Steve Castlen Realtors













Open House
| 9/19/2026 | 12:30 PM - 1:30 PM |
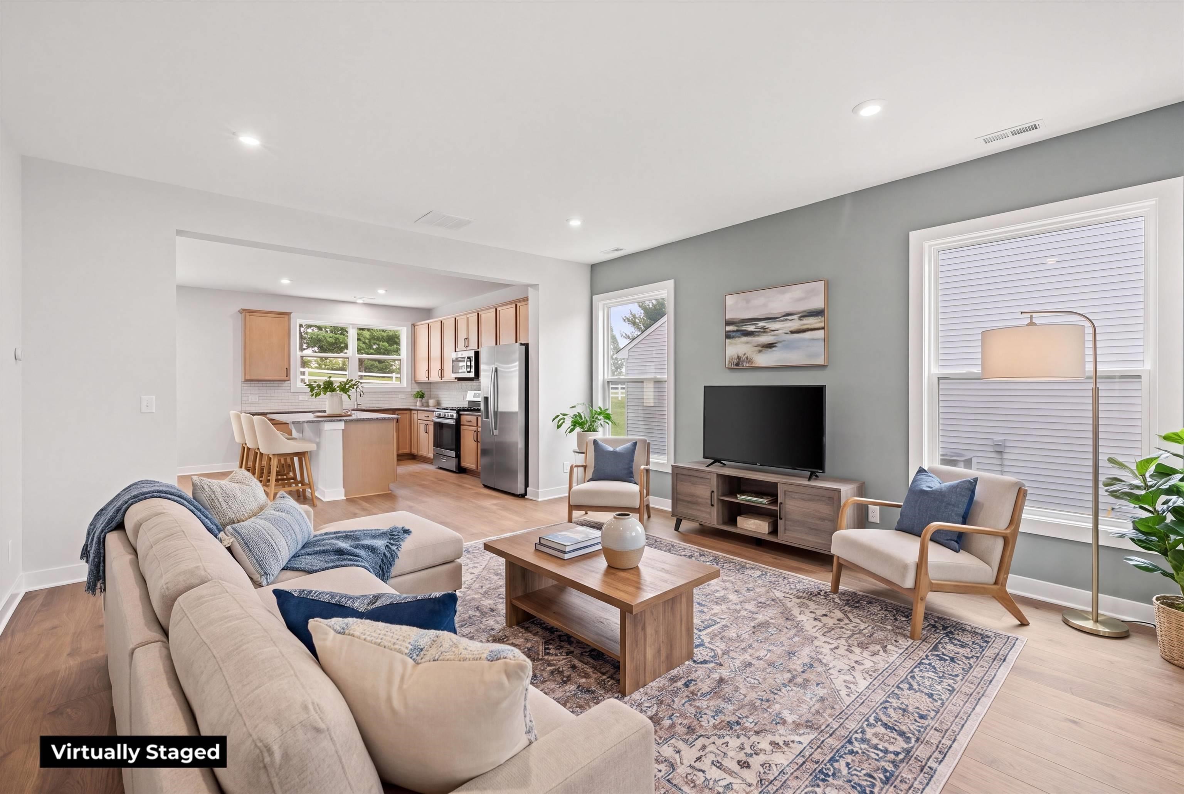
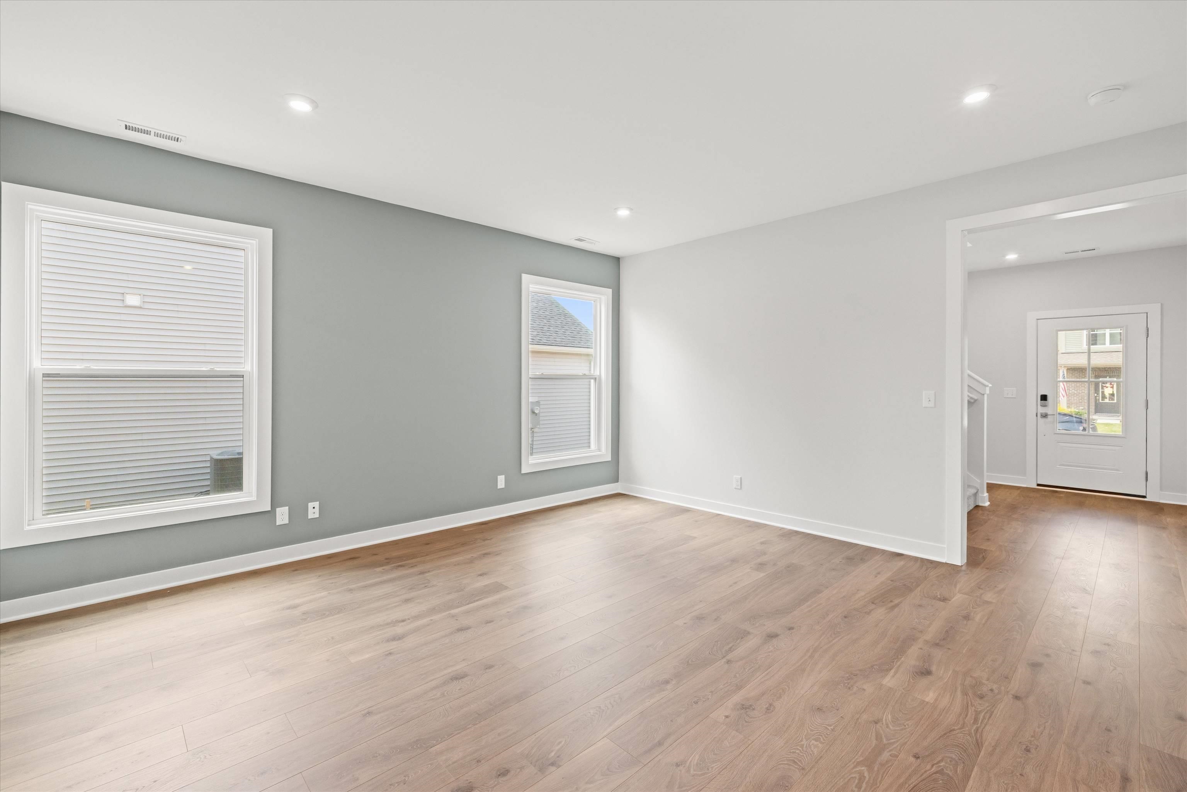
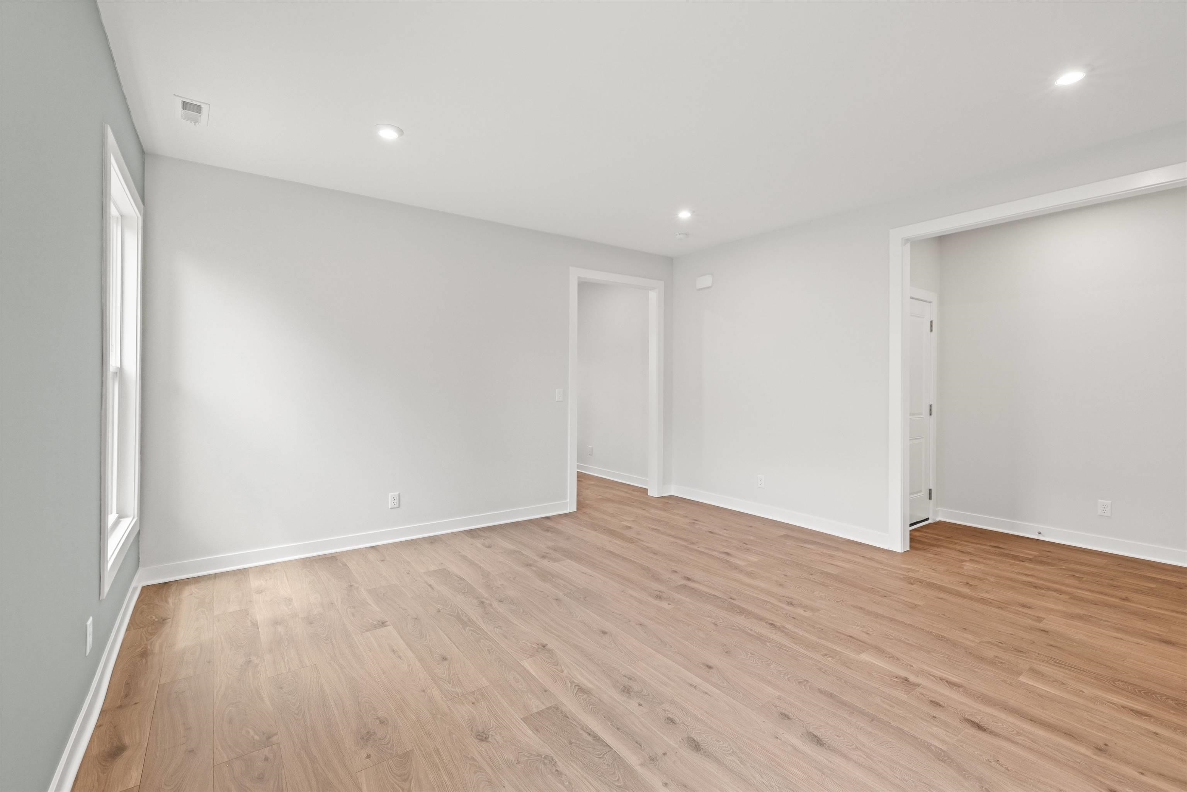
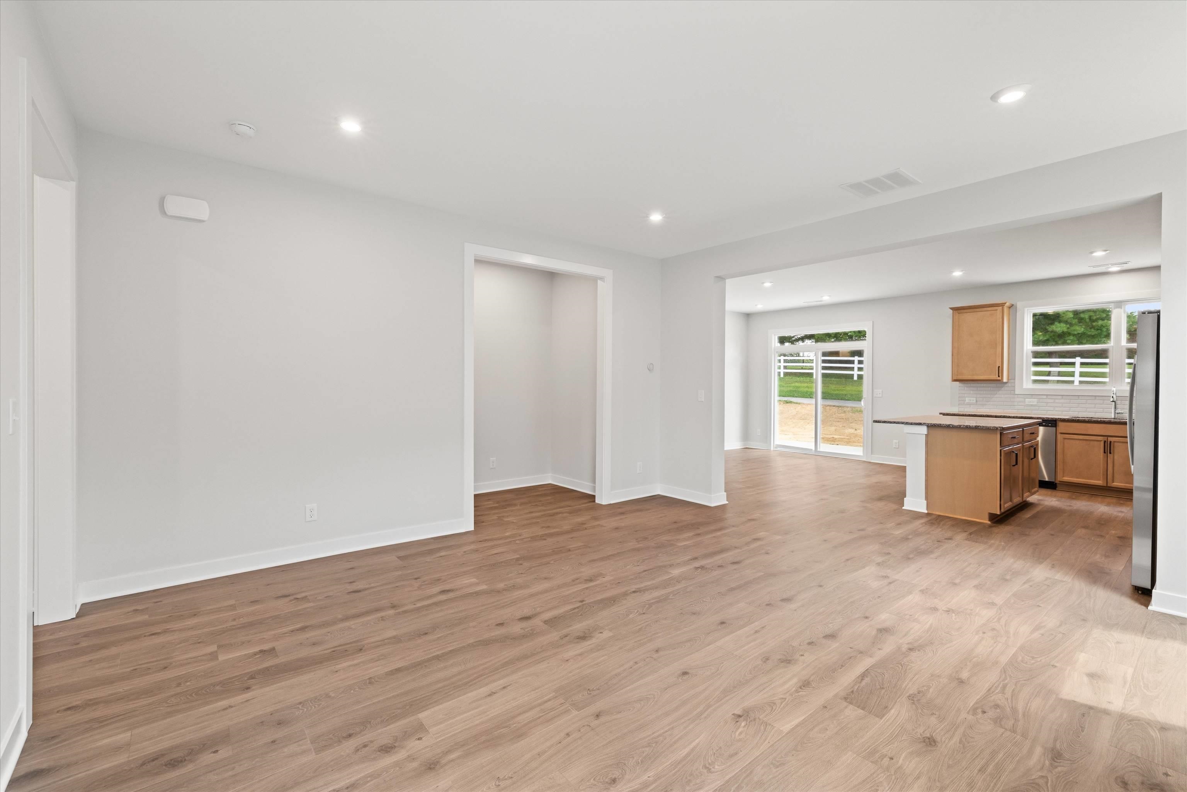
Living Room Description: Open Concept Revwood
Dining Room Description: Open Concept Revwood
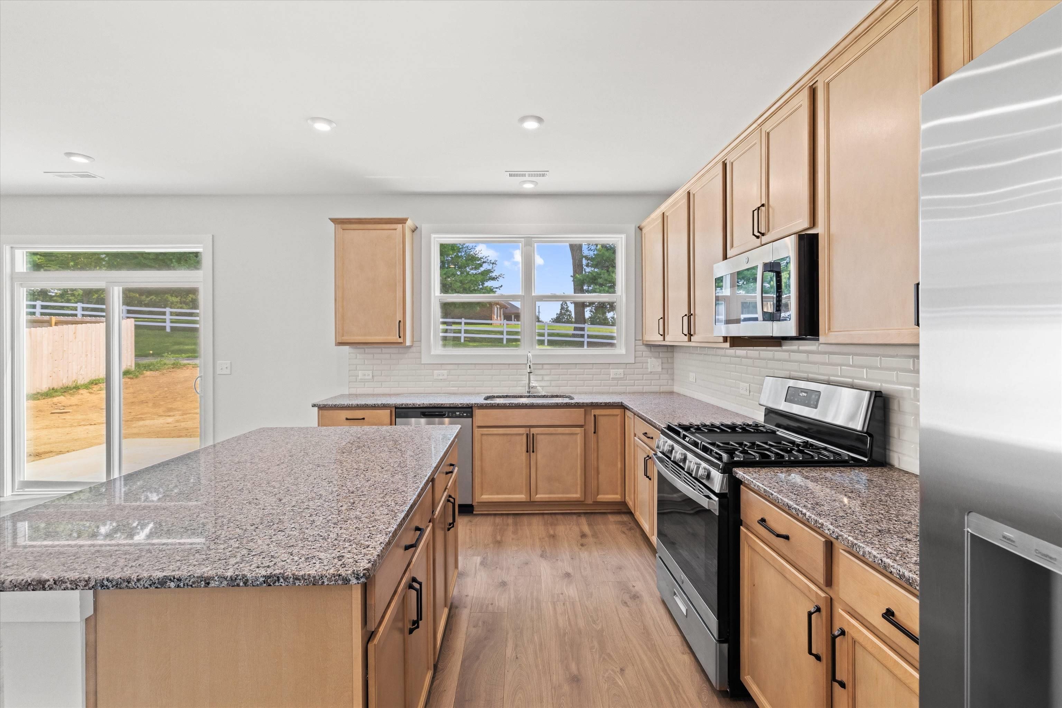
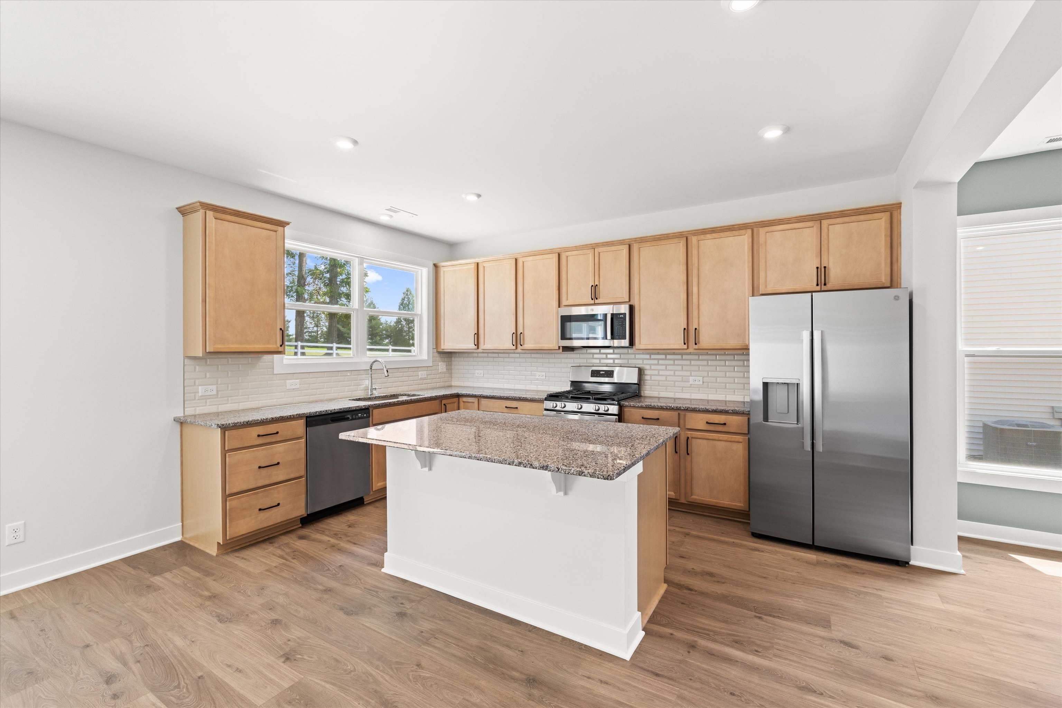
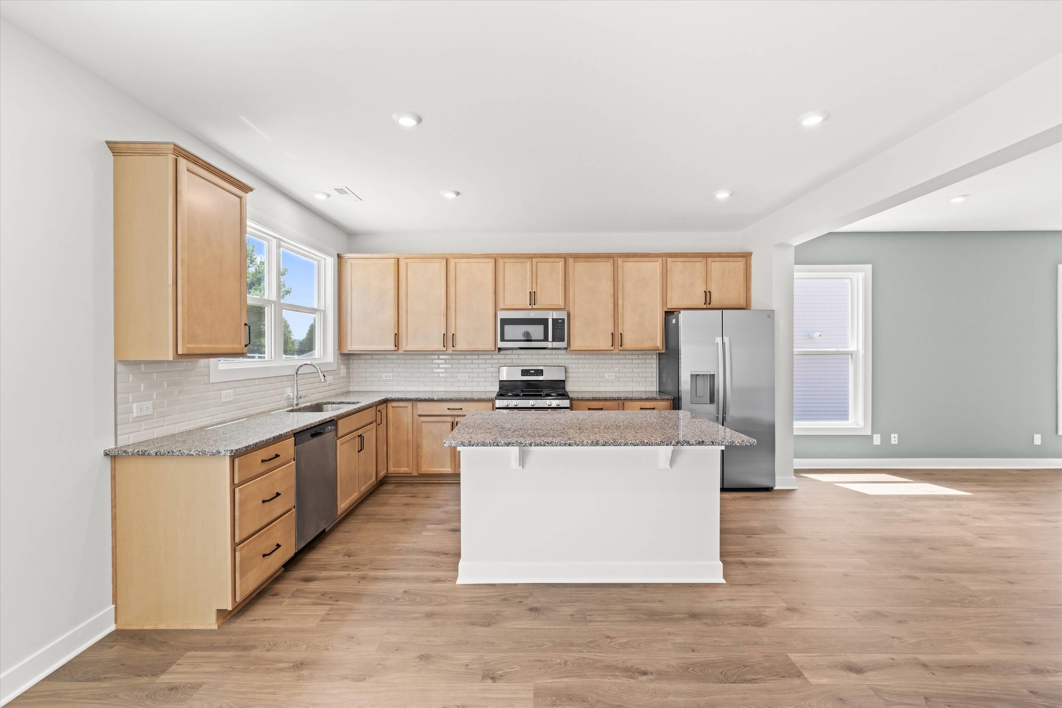
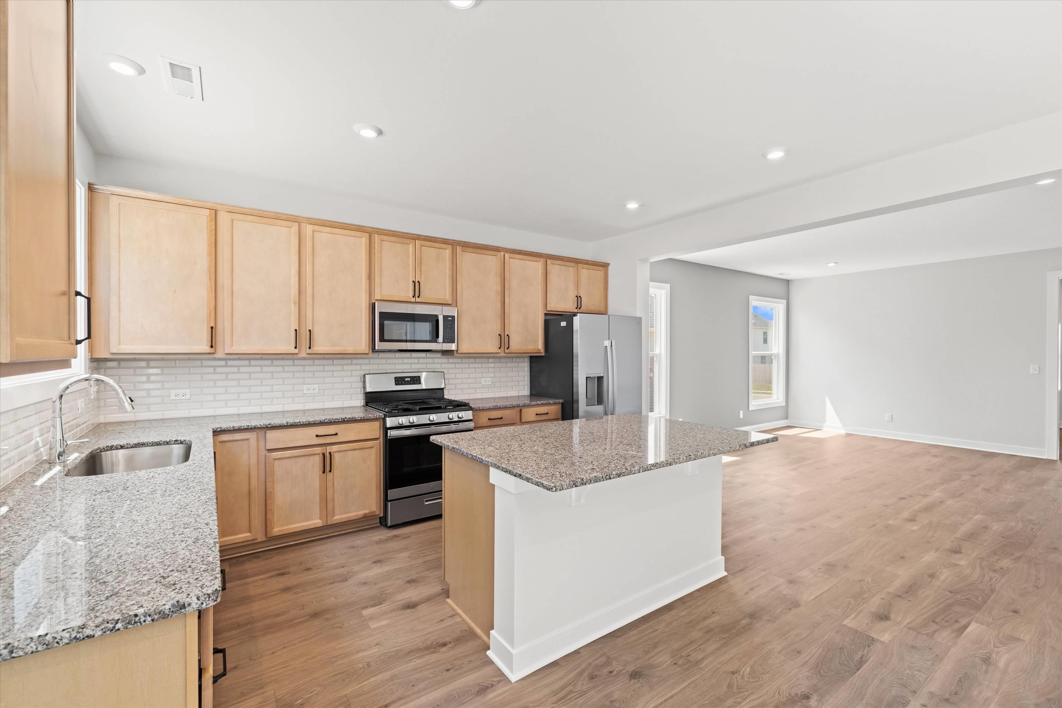
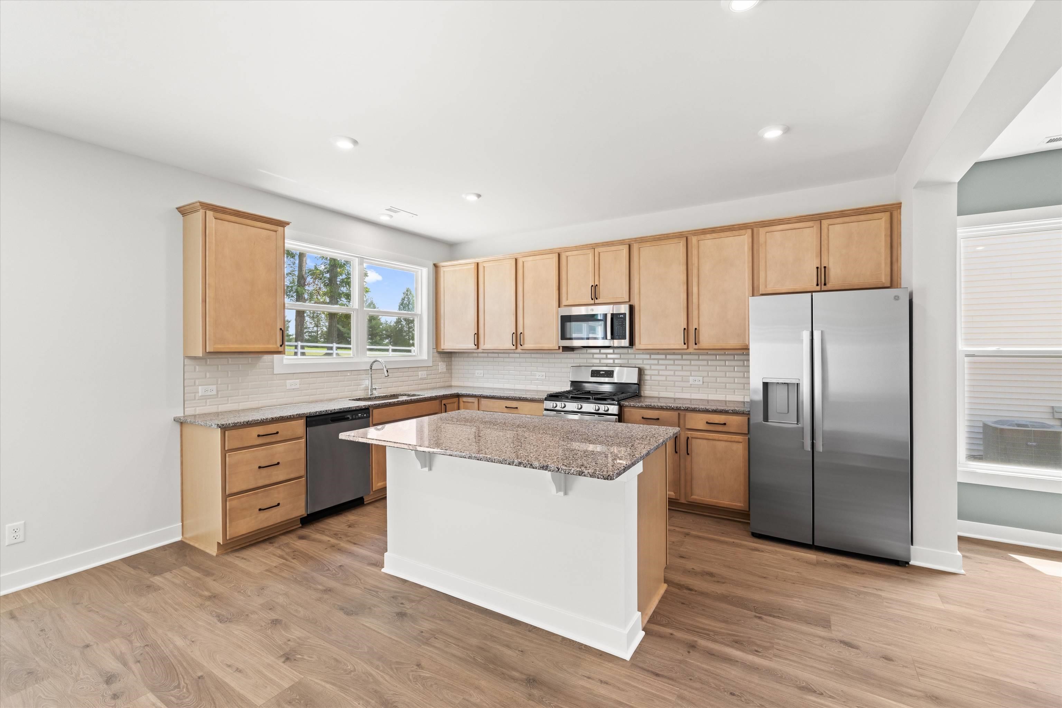
Kitchen Description: Granite
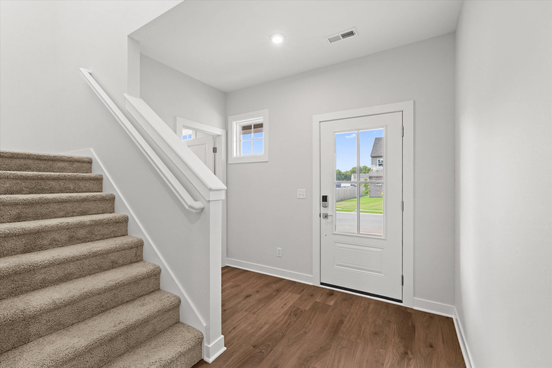
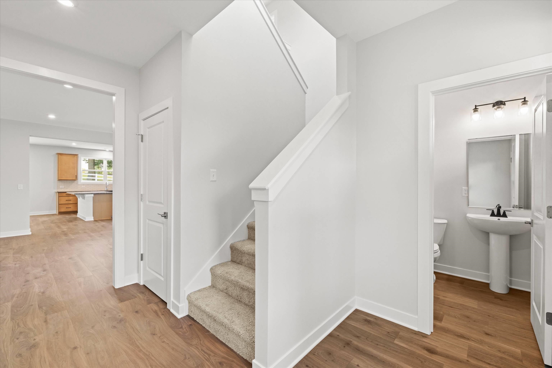
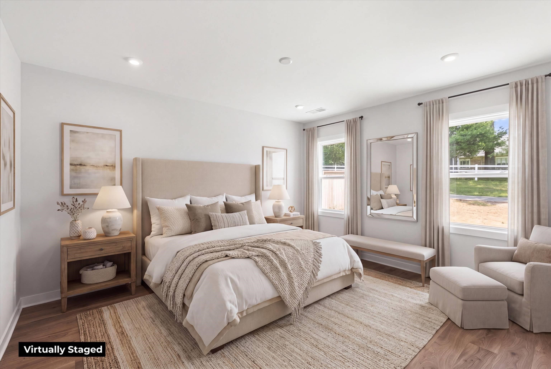
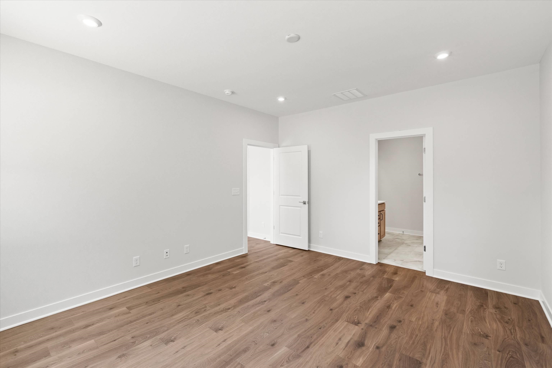
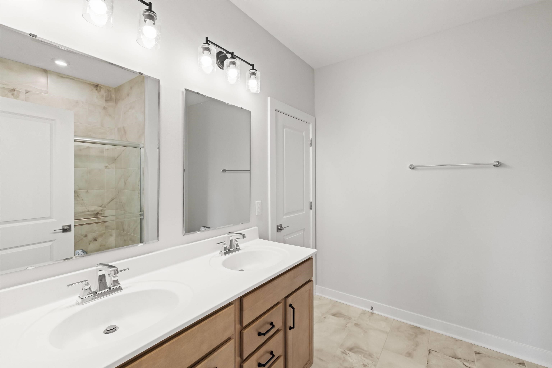
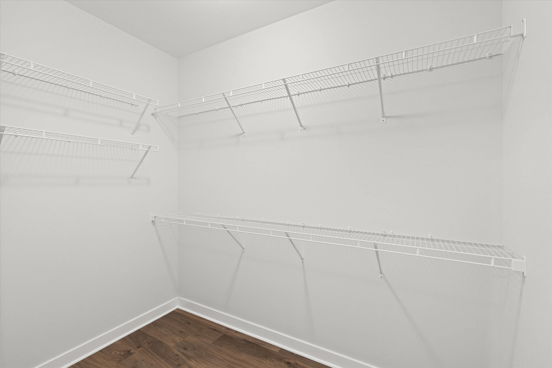
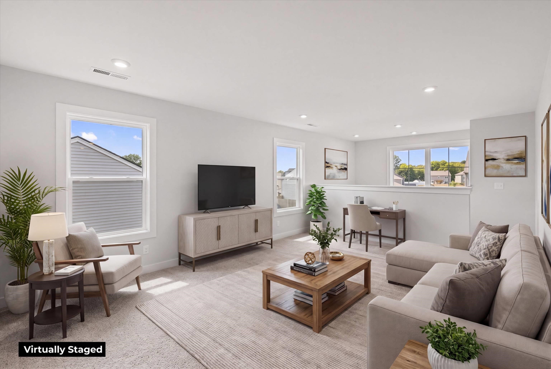
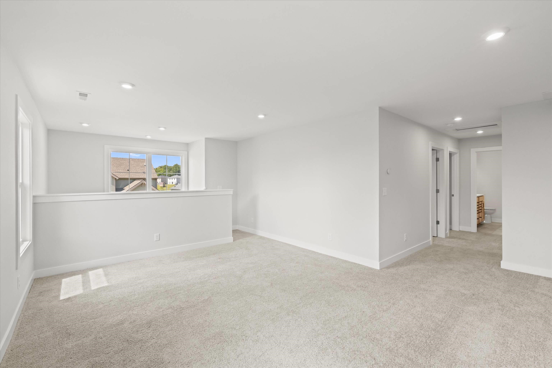
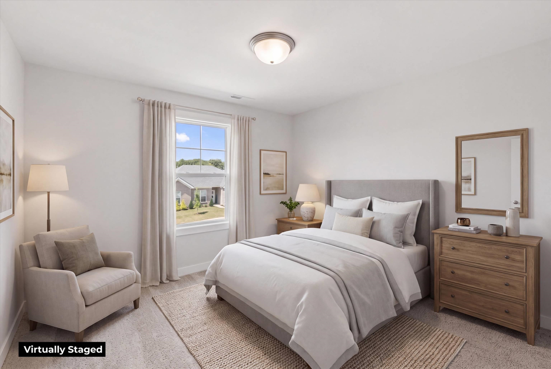
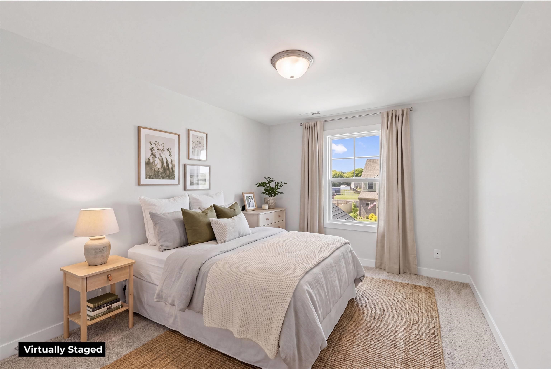
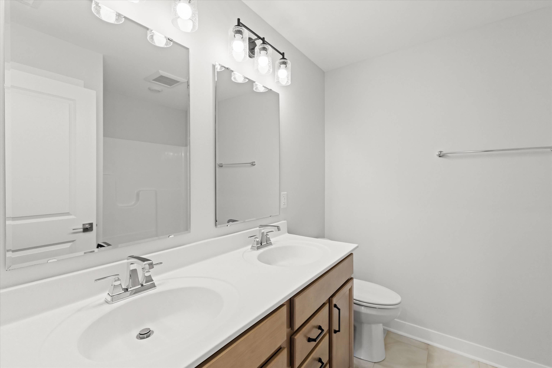
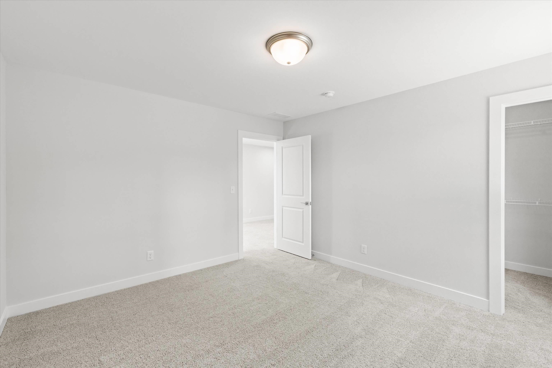
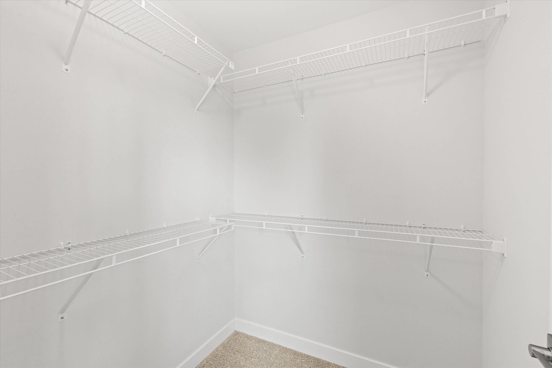
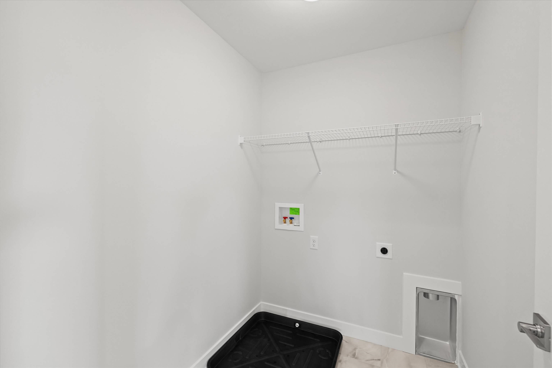
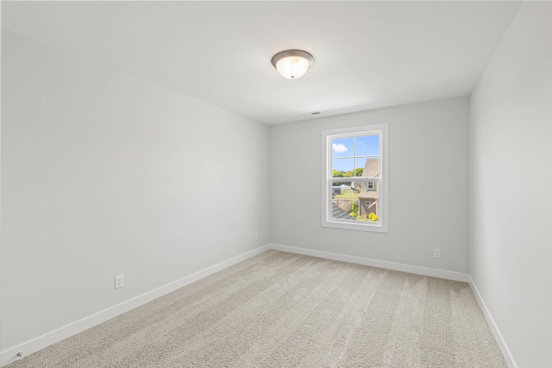
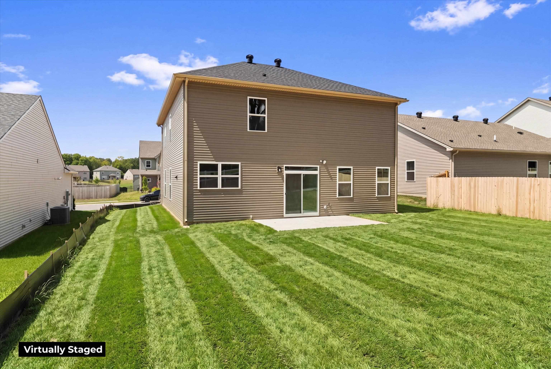
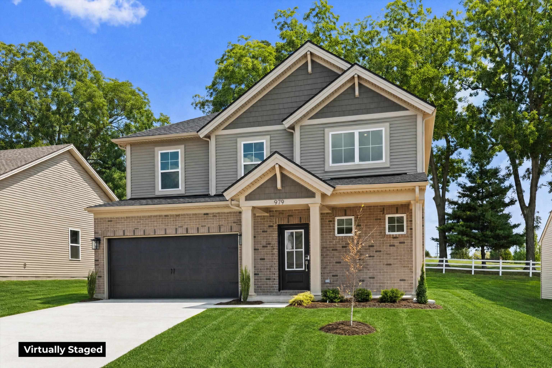
Special Rate Incentive! Welcome home to Heatherstone! The inviting front porch and foyer welcome you in. This NEW Lexington plan puts the owner’s suite on the main level, which changes the entire feel of the home. Your space is separate from everyone else’s from the moment you walk in: a private ensuite bath, a walk-in closet, a room that belongs to you without sharing a wall with the rest of the household. The main floor wraps around a generous family room and a kitchen with an island big enough to actually use, with a dining area that flows naturally out to the concrete patio. A family entry from the garage keeps the everyday chaos contained before it reaches the living areas. Upstairs, three bedrooms give everyone their own space, the loft provides a genuine buffer zone between kids and adults, and laundry lives where the clothes are. There’s also dedicated mechanical storage on the upper level, the kind of infrastructure that quietly makes a house easier to own.
Schools
Elementary School: Audubon Elementary School
Middle School: College View Middle School
High School: APOLLO HIGH SCHOOL