 L. Steve Castlen Realtors




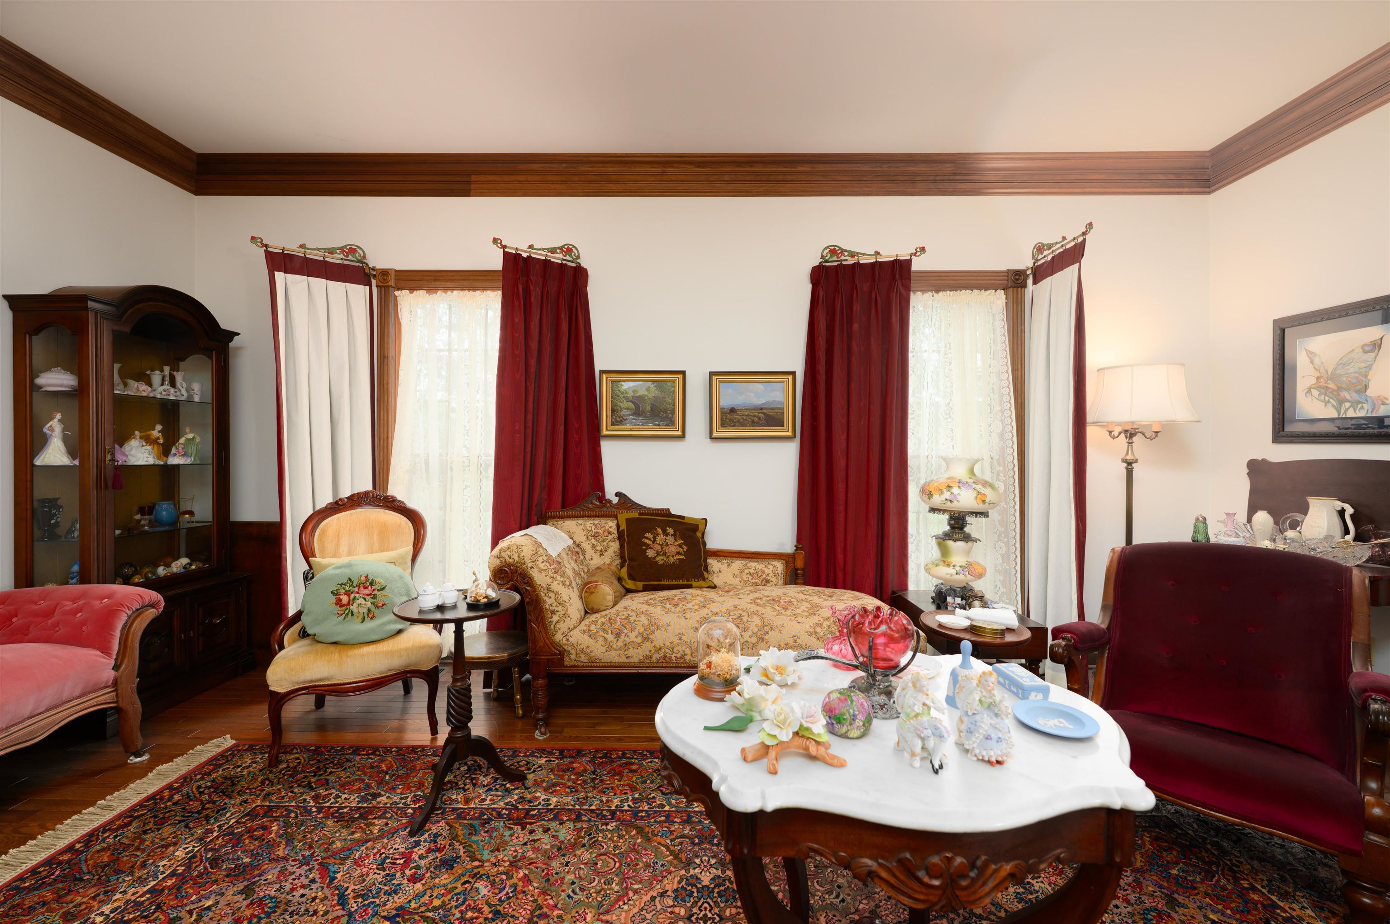
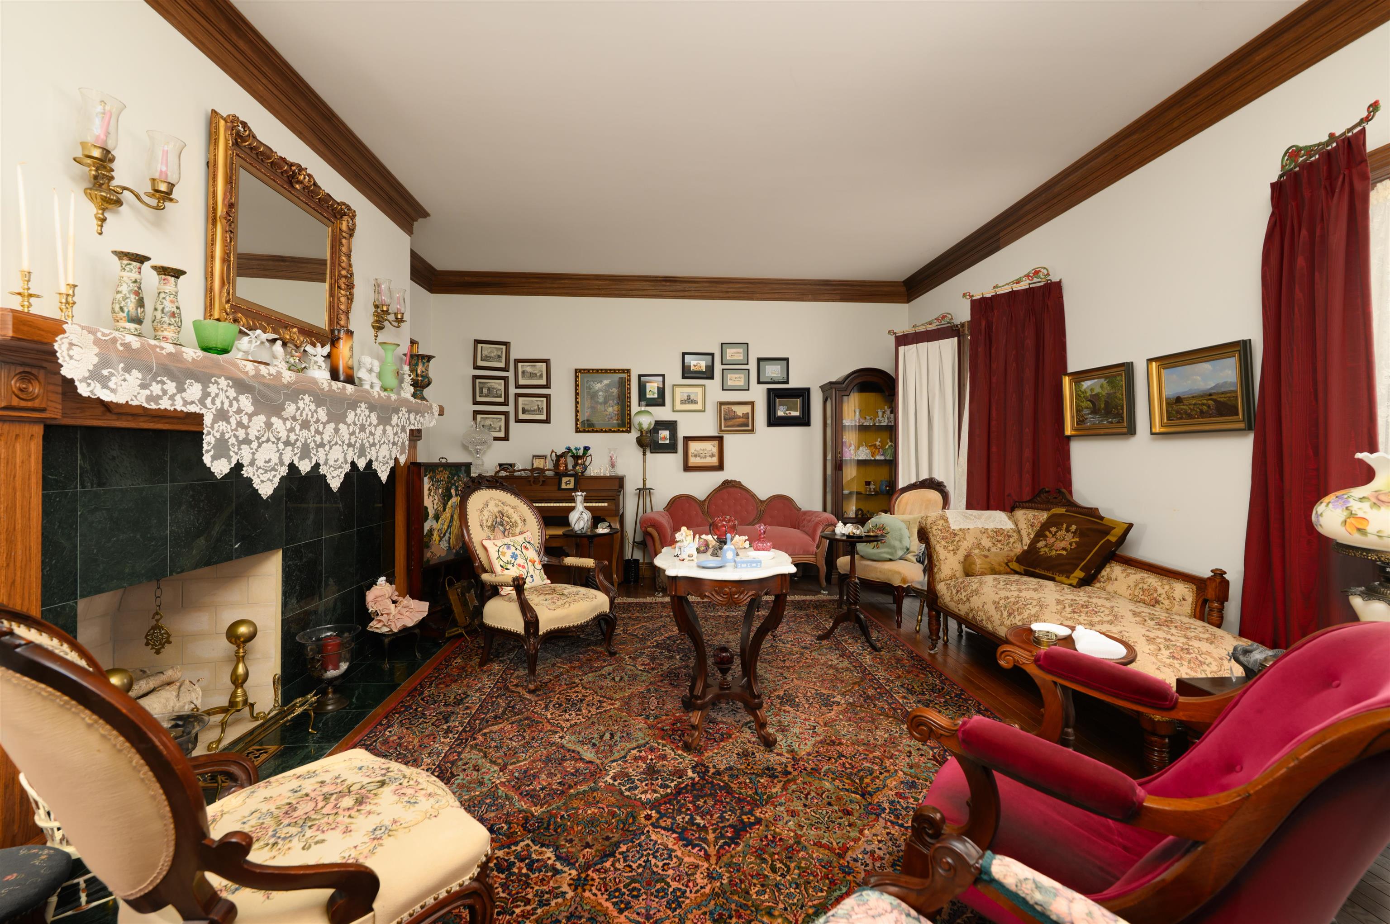
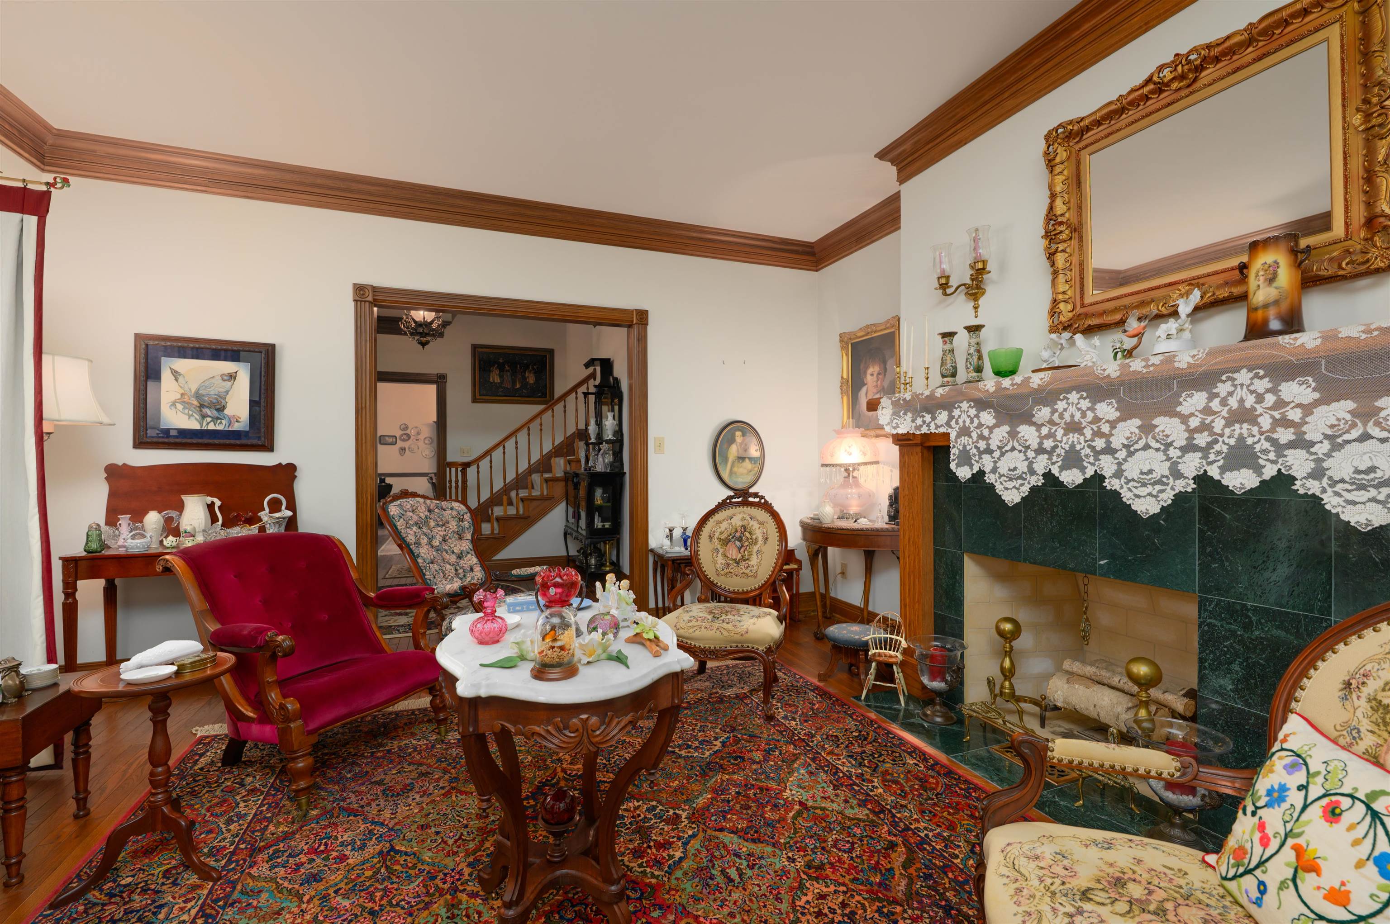

Living Room Description: Fireplace
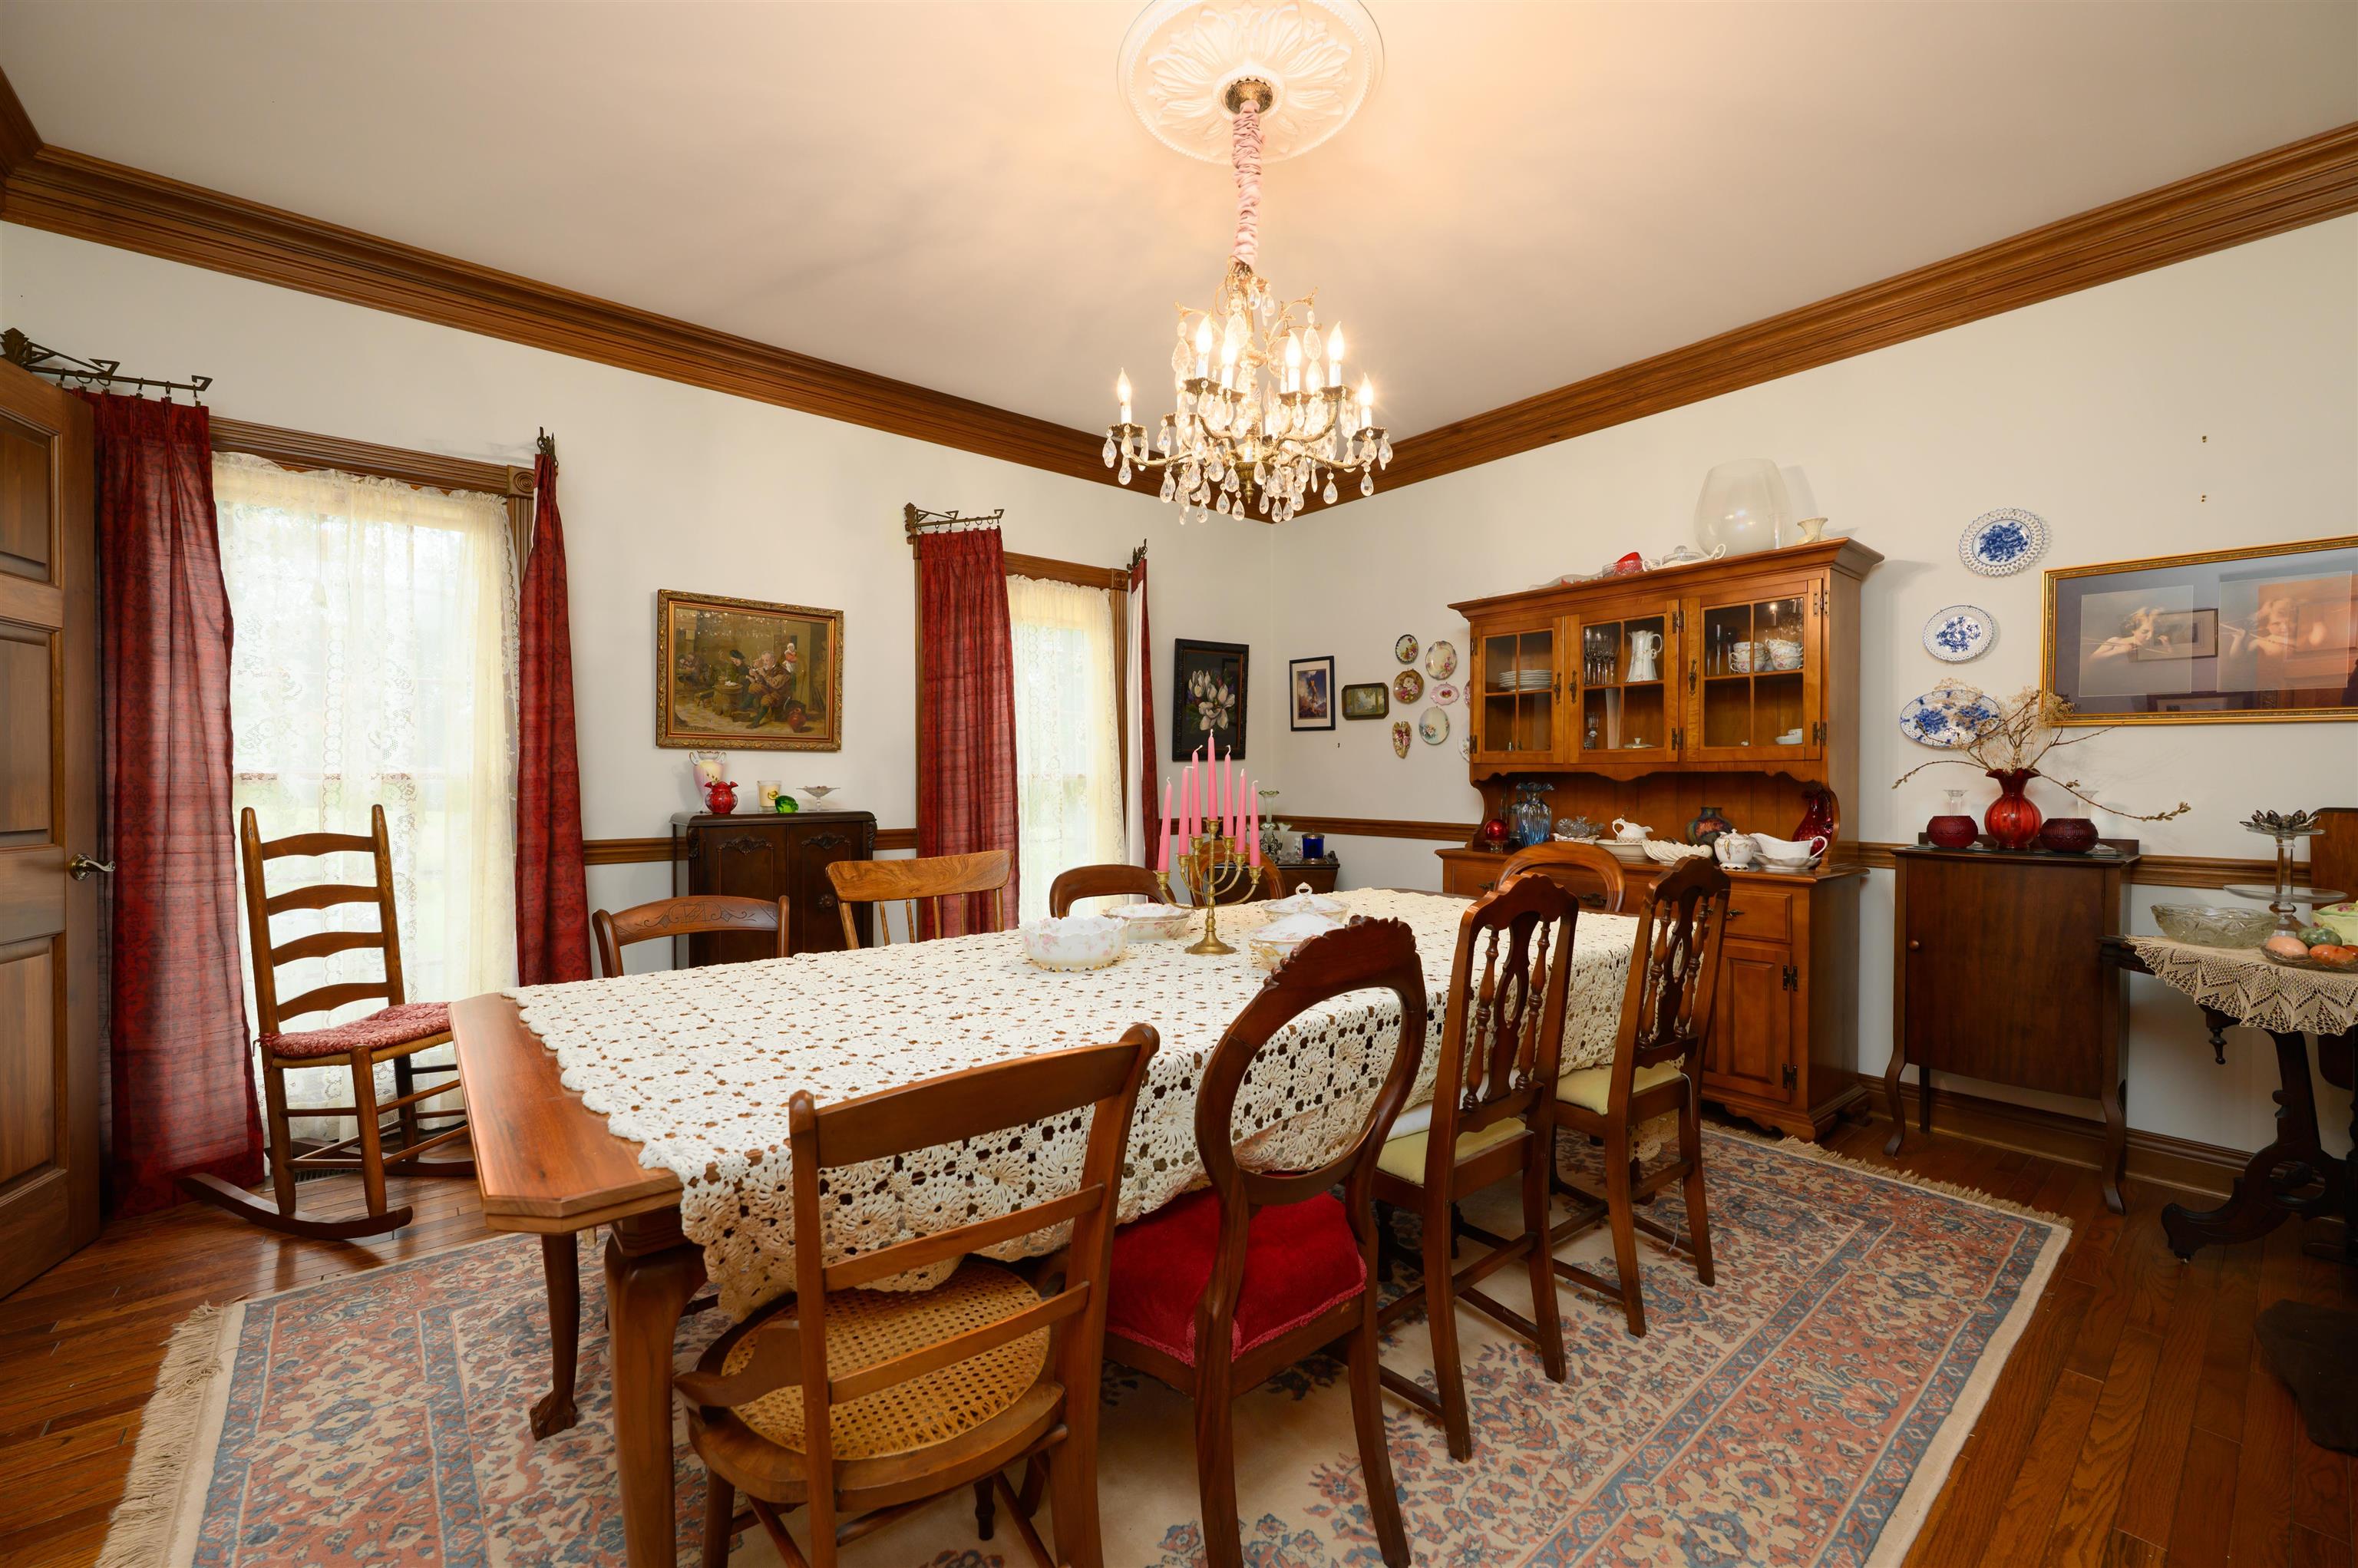
Dining Room Description: Formal, Swing Arm Drapery
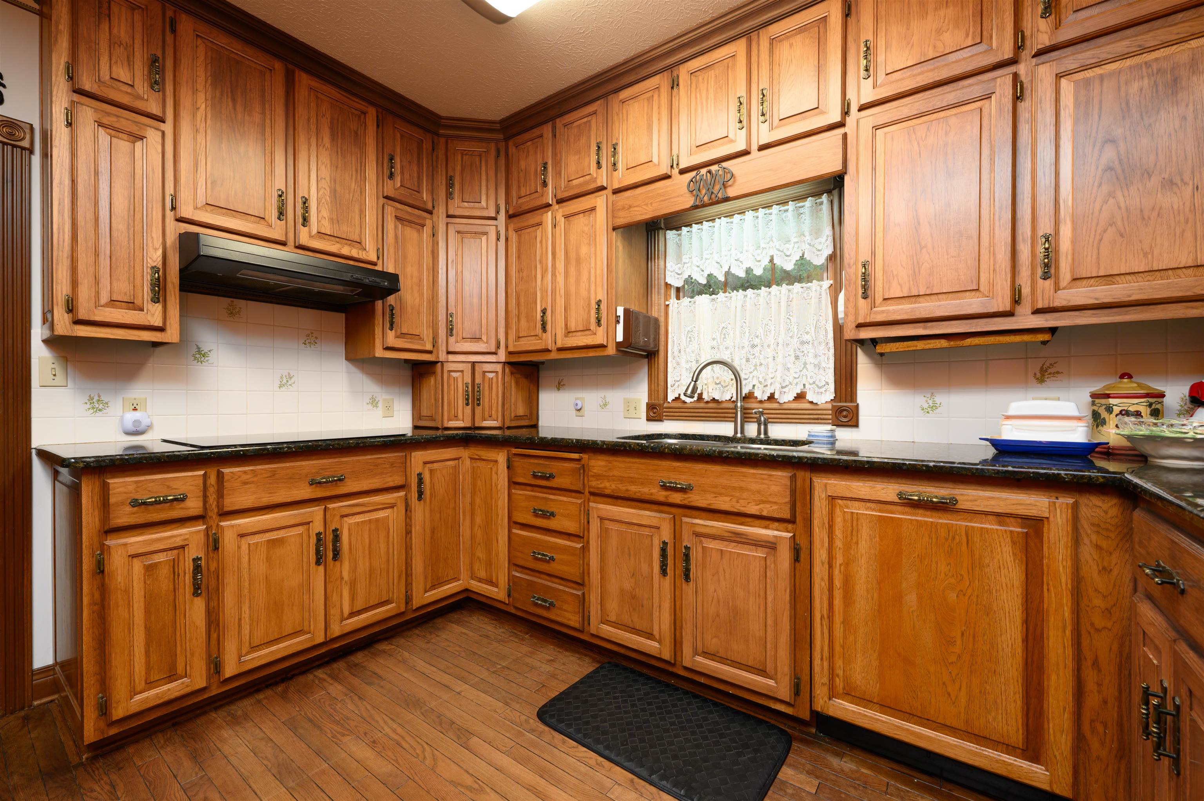
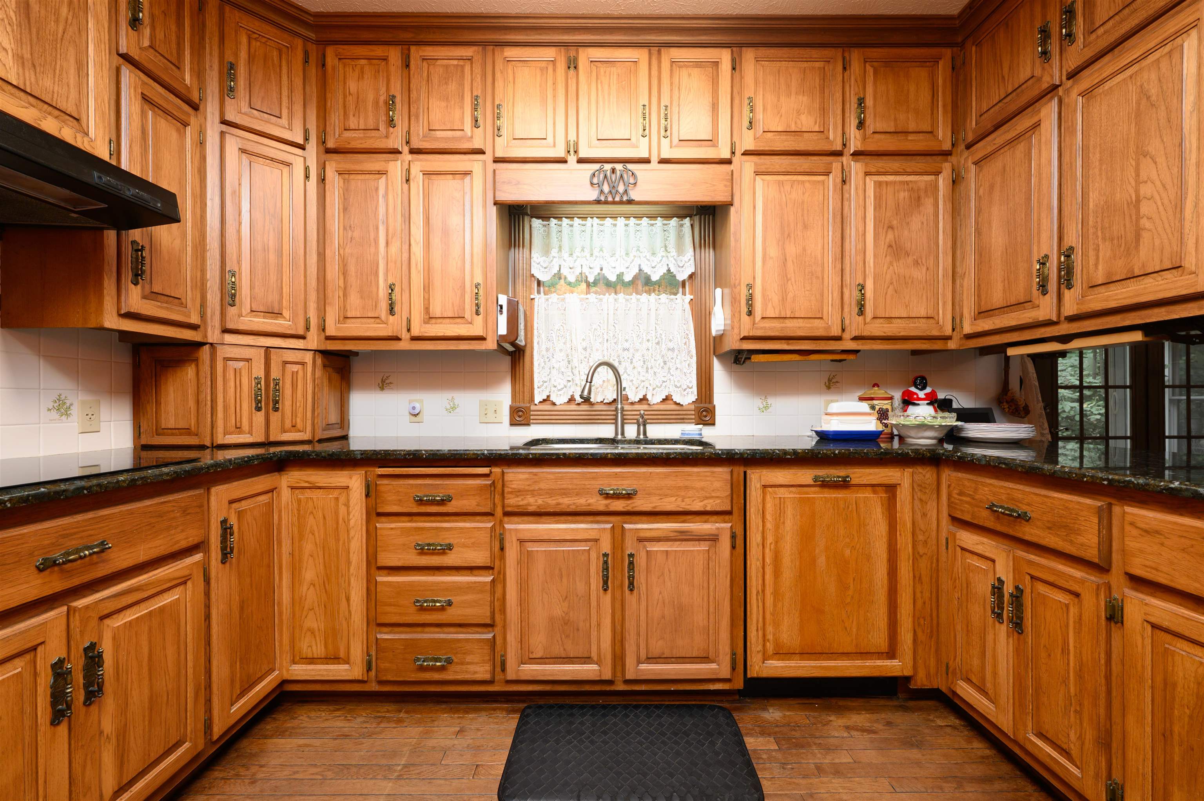
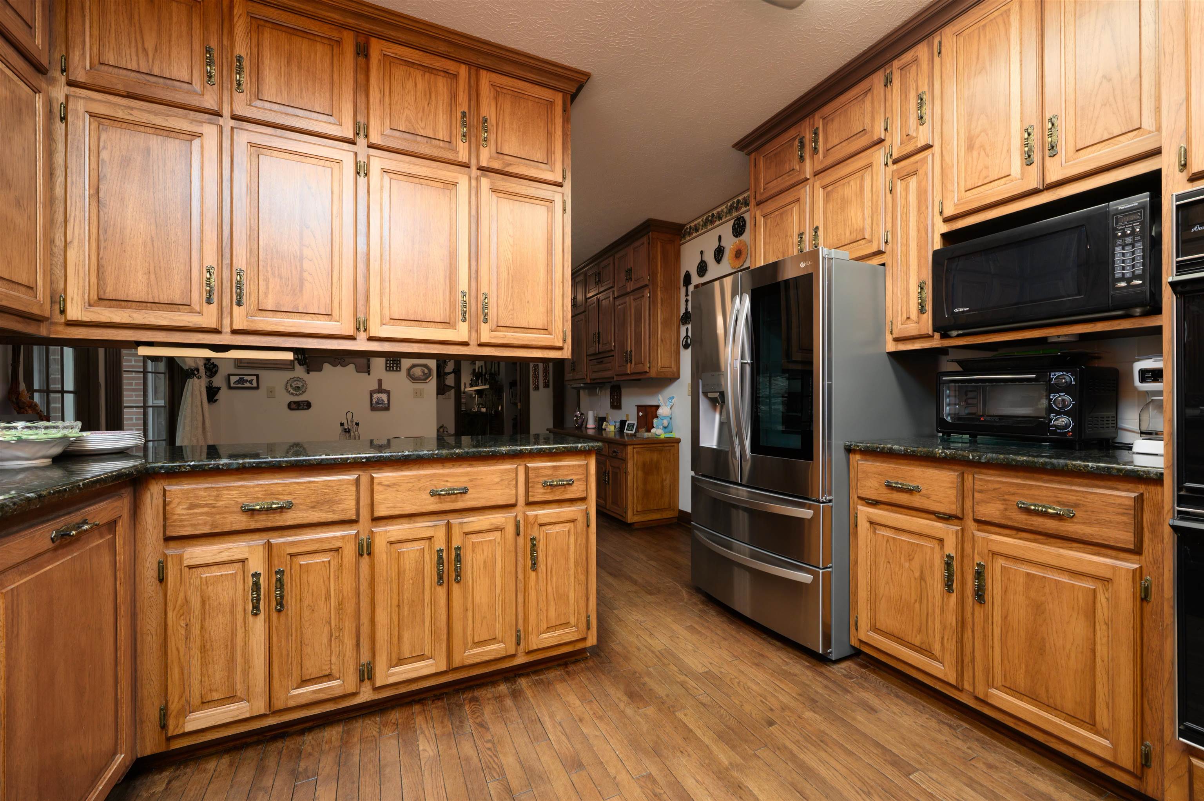
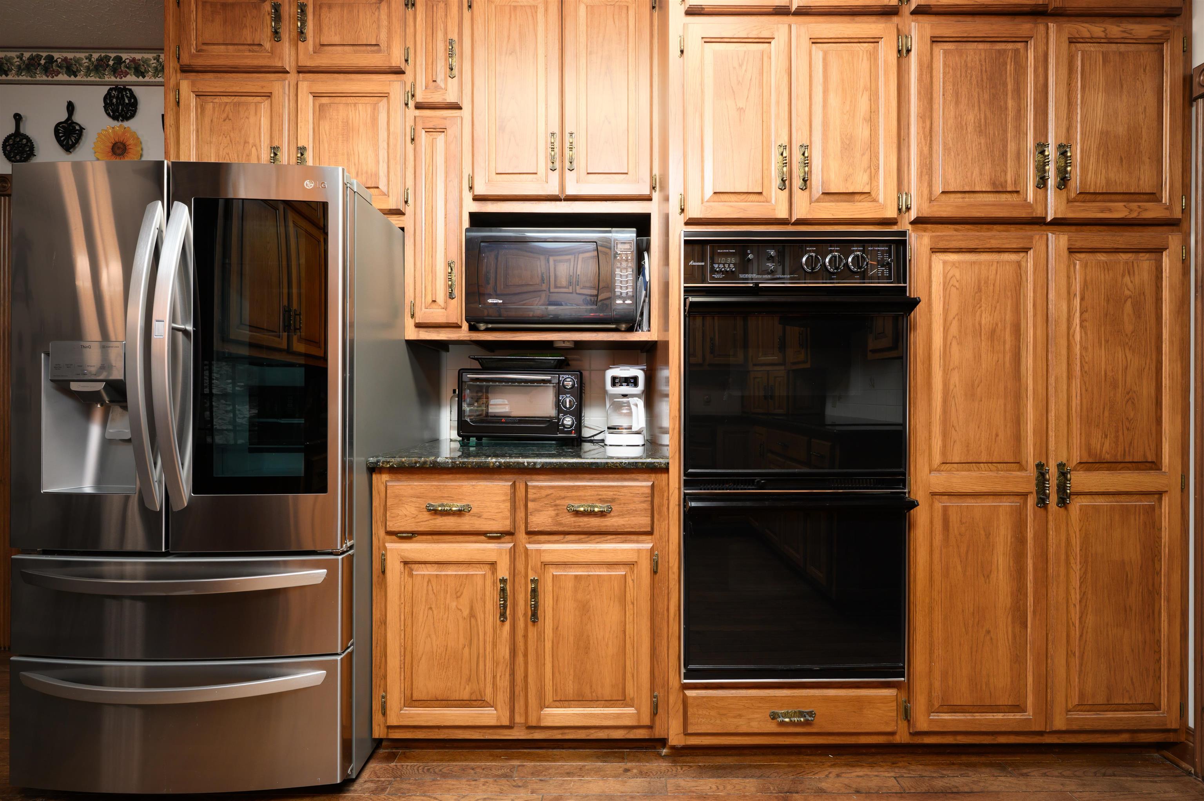
Kitchen Description: Hickory Cabinets, Granite
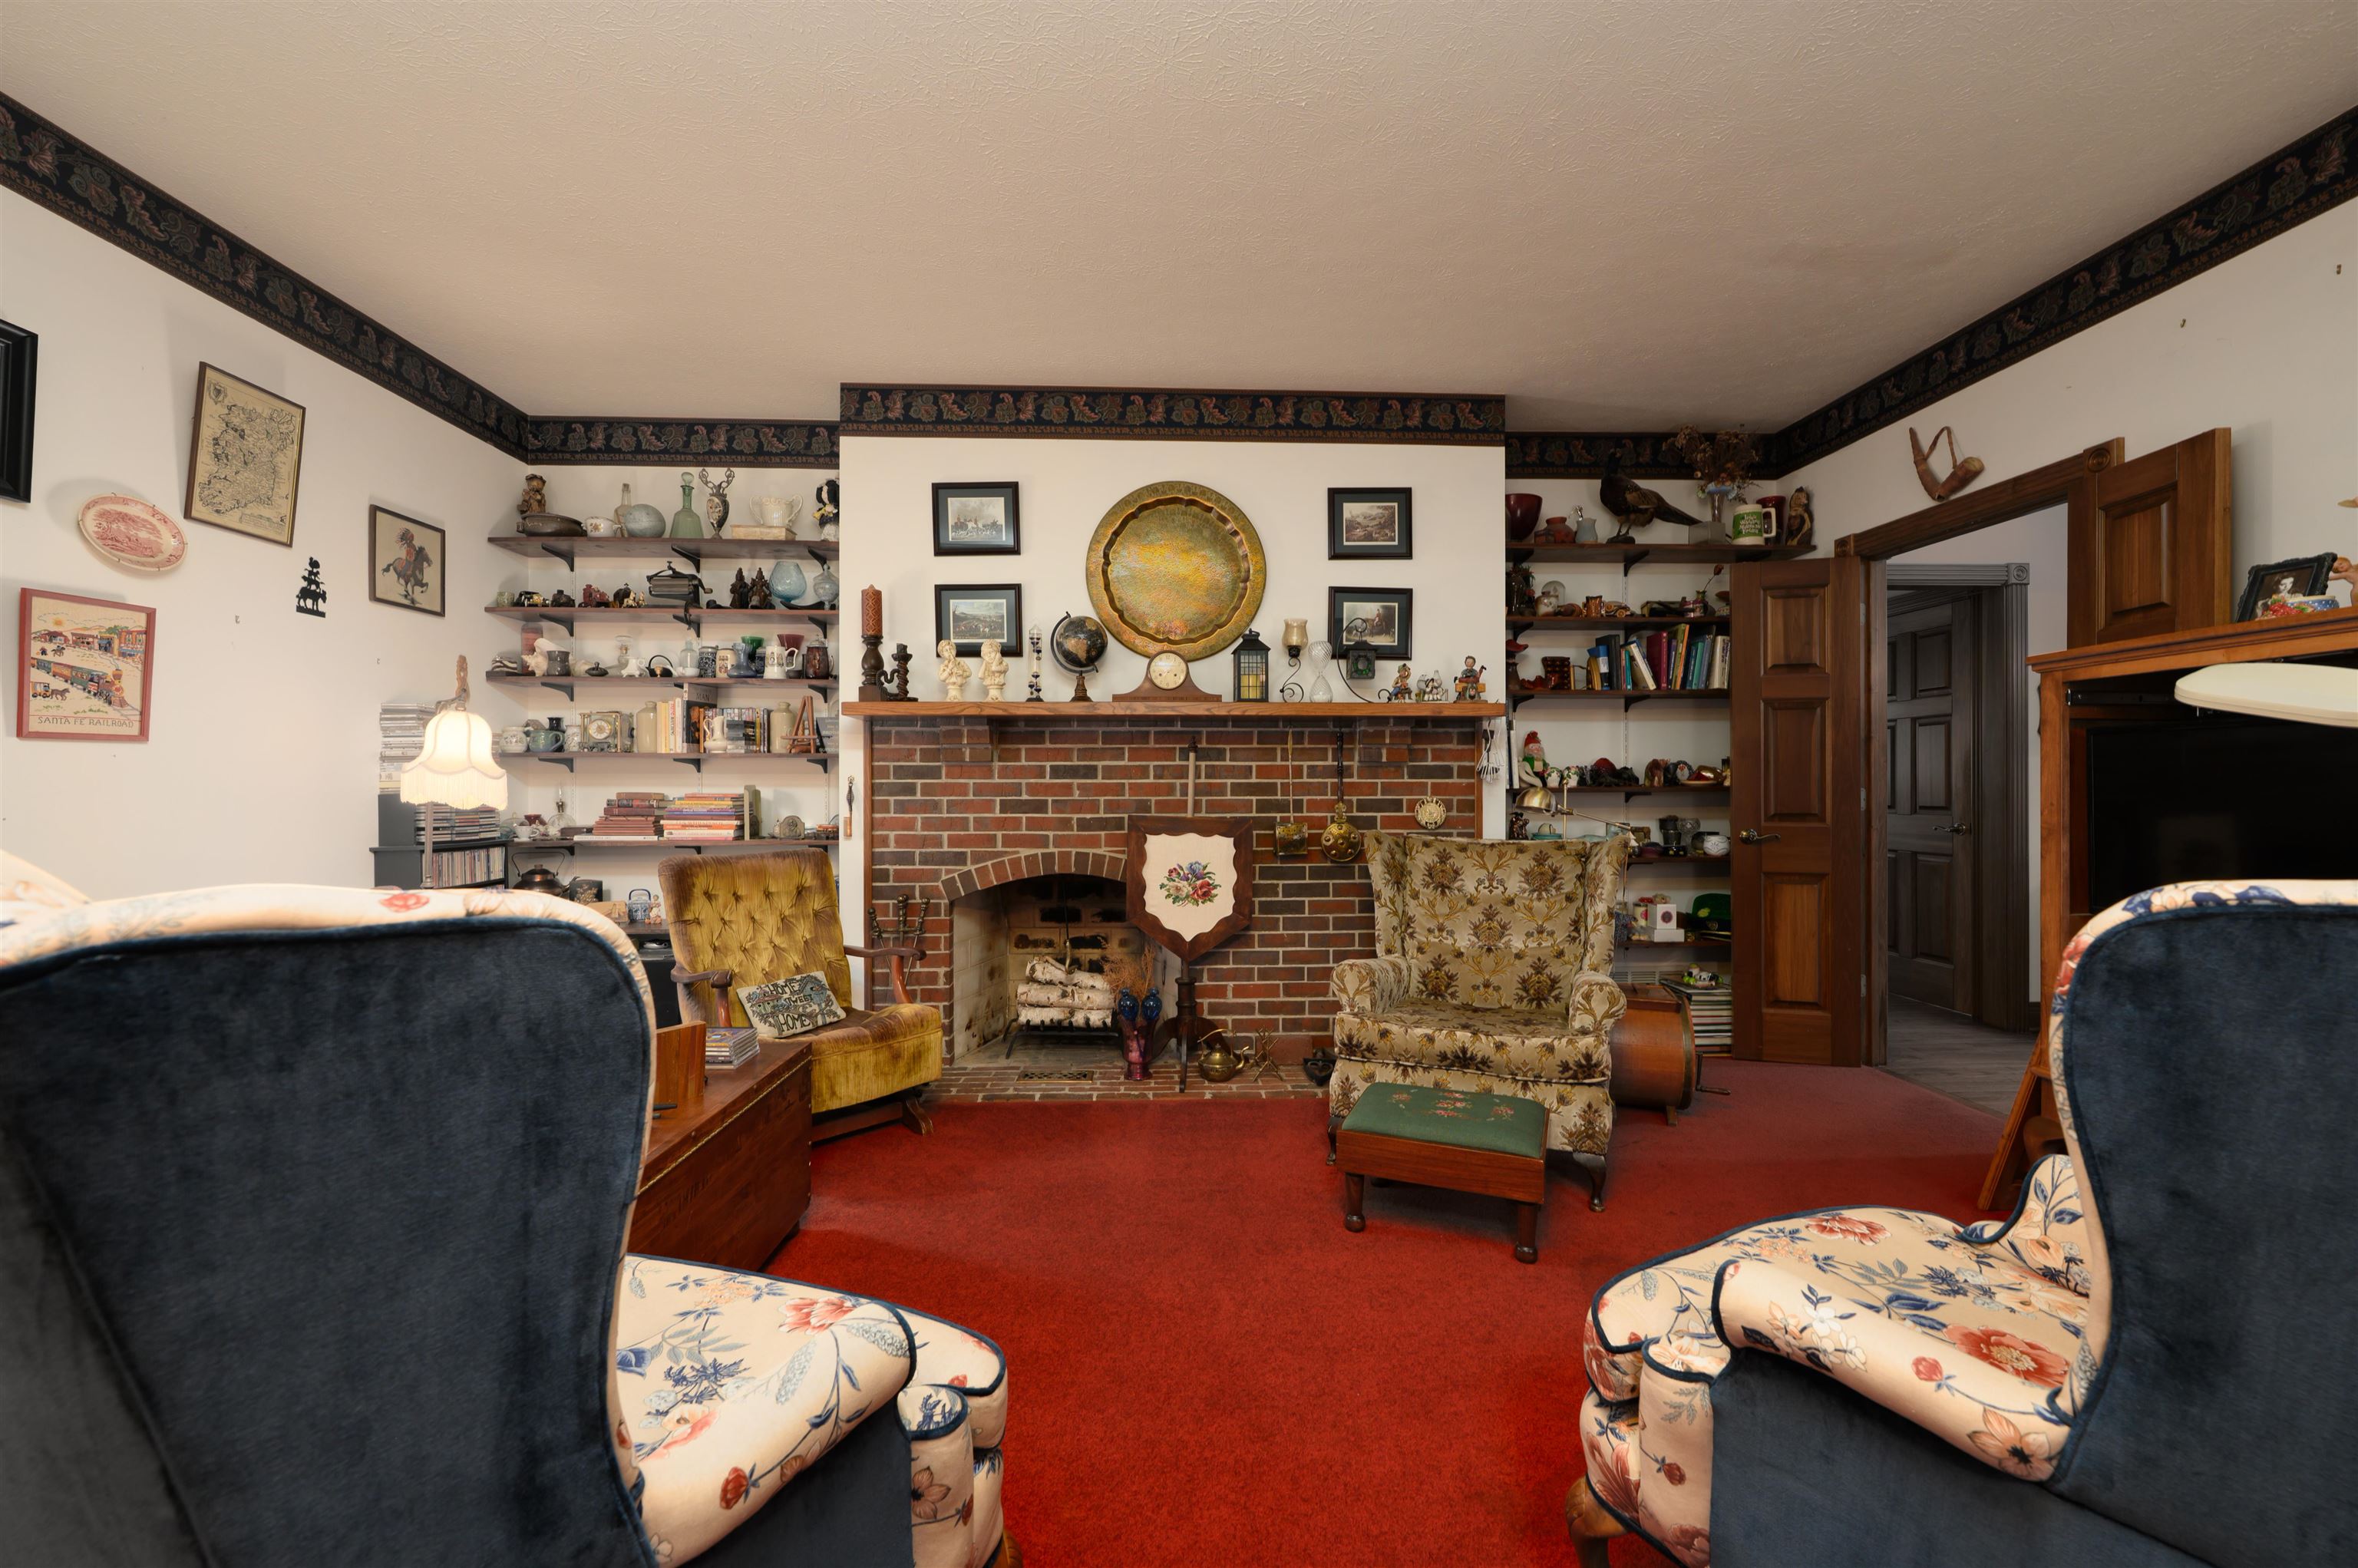
Family Room Description: Fireplace
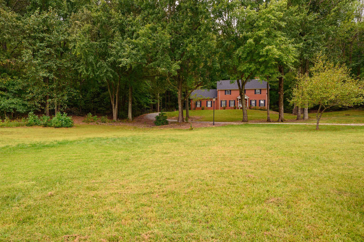
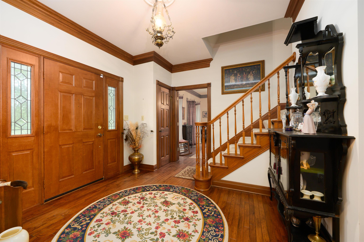
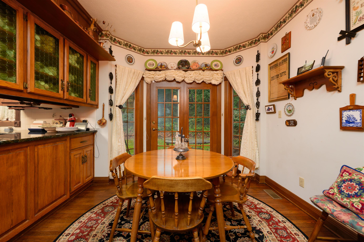
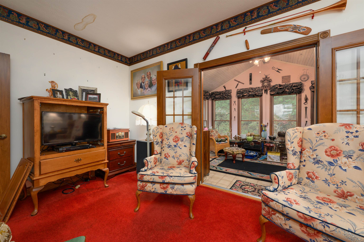
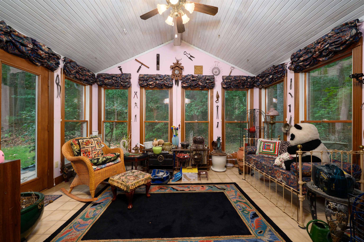
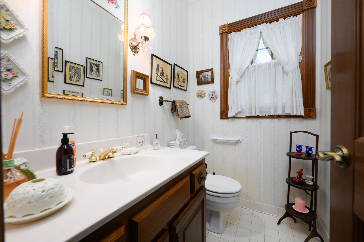
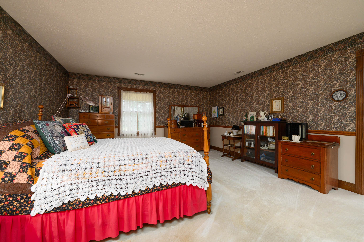
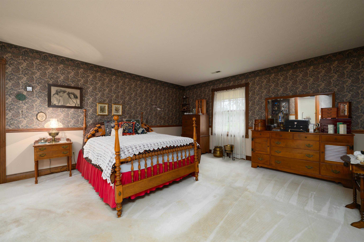
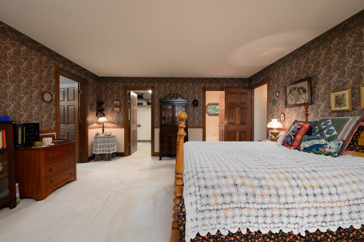
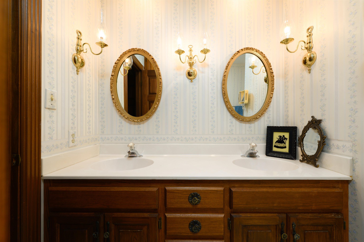
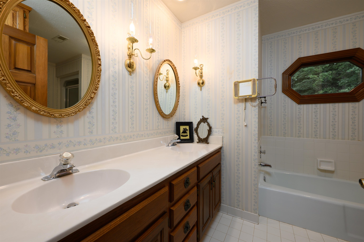
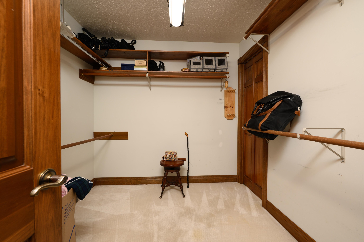
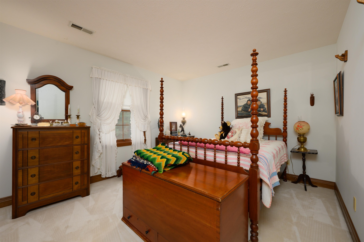
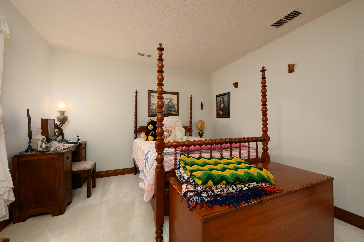
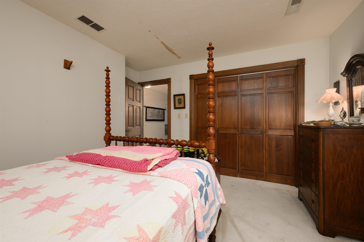
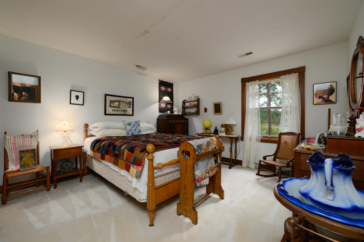
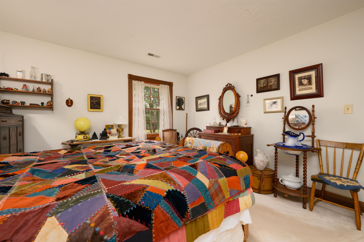
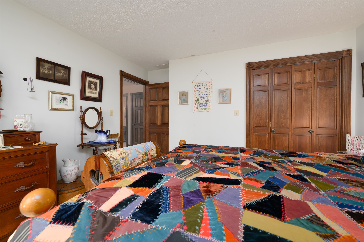
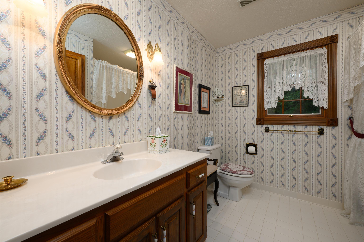
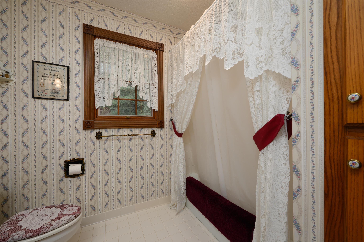
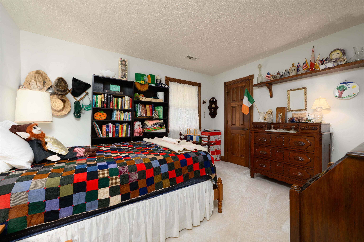
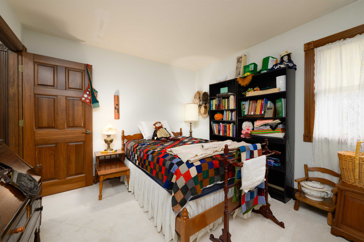
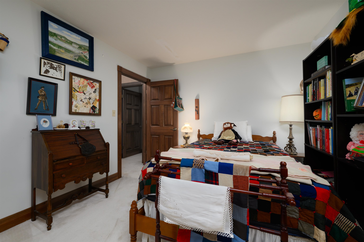
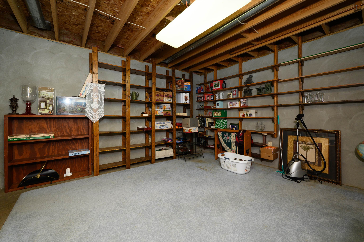
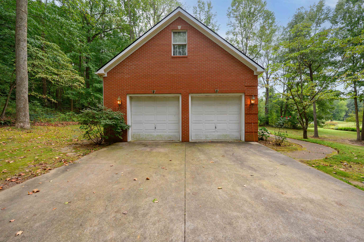
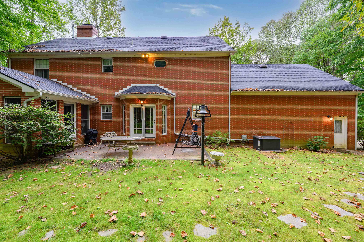
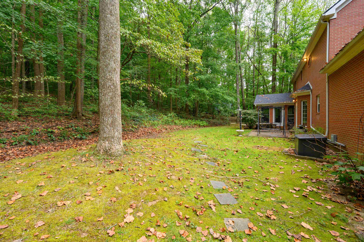
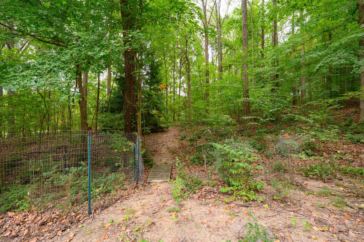
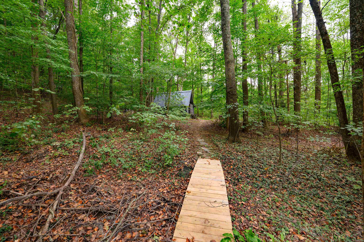
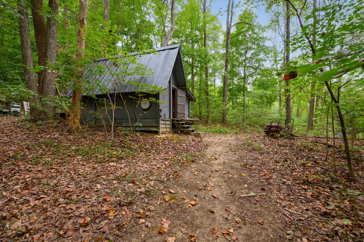
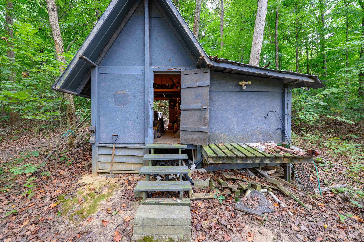
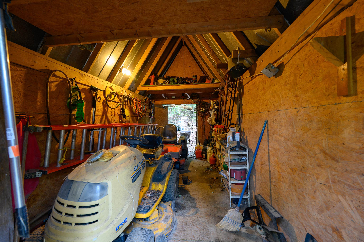
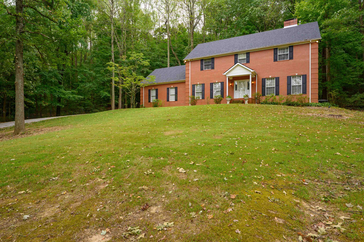
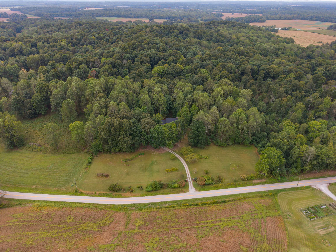
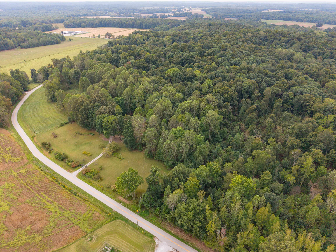
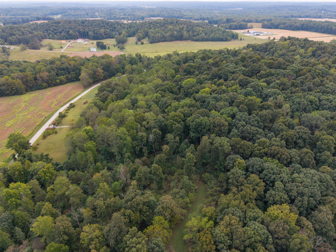
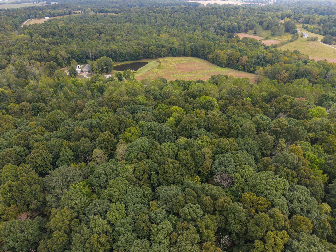
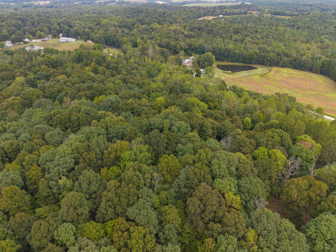
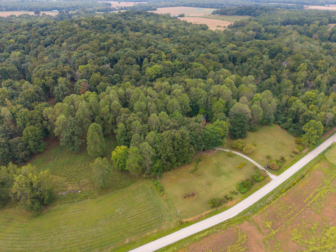
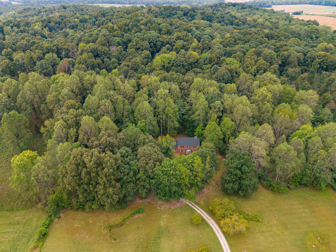
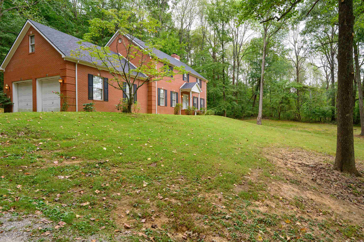
Once in a lifetime offering. Situated on 8 acres, this one-owner property was custom-built, inspired by the owner's time living in Ireland. From the entry's wrought iron gates with masonry columns adorned with stone lions, to the garage's double bays with Irish keystones. Solid quality construction, the floorplan provides gathering space for everyone. Formal living & dining rooms. Family Room with another brick fireplace. The kitchen with hearth room feature granite countertops and craftsman hickory cabinetry, with pull-out drawers, designed by a true gourmet. Upstairs you will be amazed by the 4 generous bedrooms, and 2 full baths including the ultra pampering owner's suite with walk-in closets . Sunroom with vaulted ceilings. Pella Windows. Full basement features storage, shop and direct access to the attached garage. Nestled on an idyllic setting with mature hardwoods, trails, and charming a-frame implement shed, this is simply the best of Kentucky living. Located within the community of Philpot, Owensboro; minutes to Owensboro Regional Airport, with service to Charlotte and Chicago. Car commuters will appreciate the quick drive east to I-165. This property is located 103 miles to Louisville Kentucky; 112 miles to Nashville Tennessee. Enjoy highly-rated public schools and affordable county property taxes. Safety features include a whole home generator, gates & security systems, including cameras.... Experience the you tube home tour and trail tours.
Schools
Elementary School: Whitesville Elementary School
Middle School: Daviess County Middle School
High School: DAVIESS COUNTY HIGH SCHOOL