 L. Steve Castlen Realtors

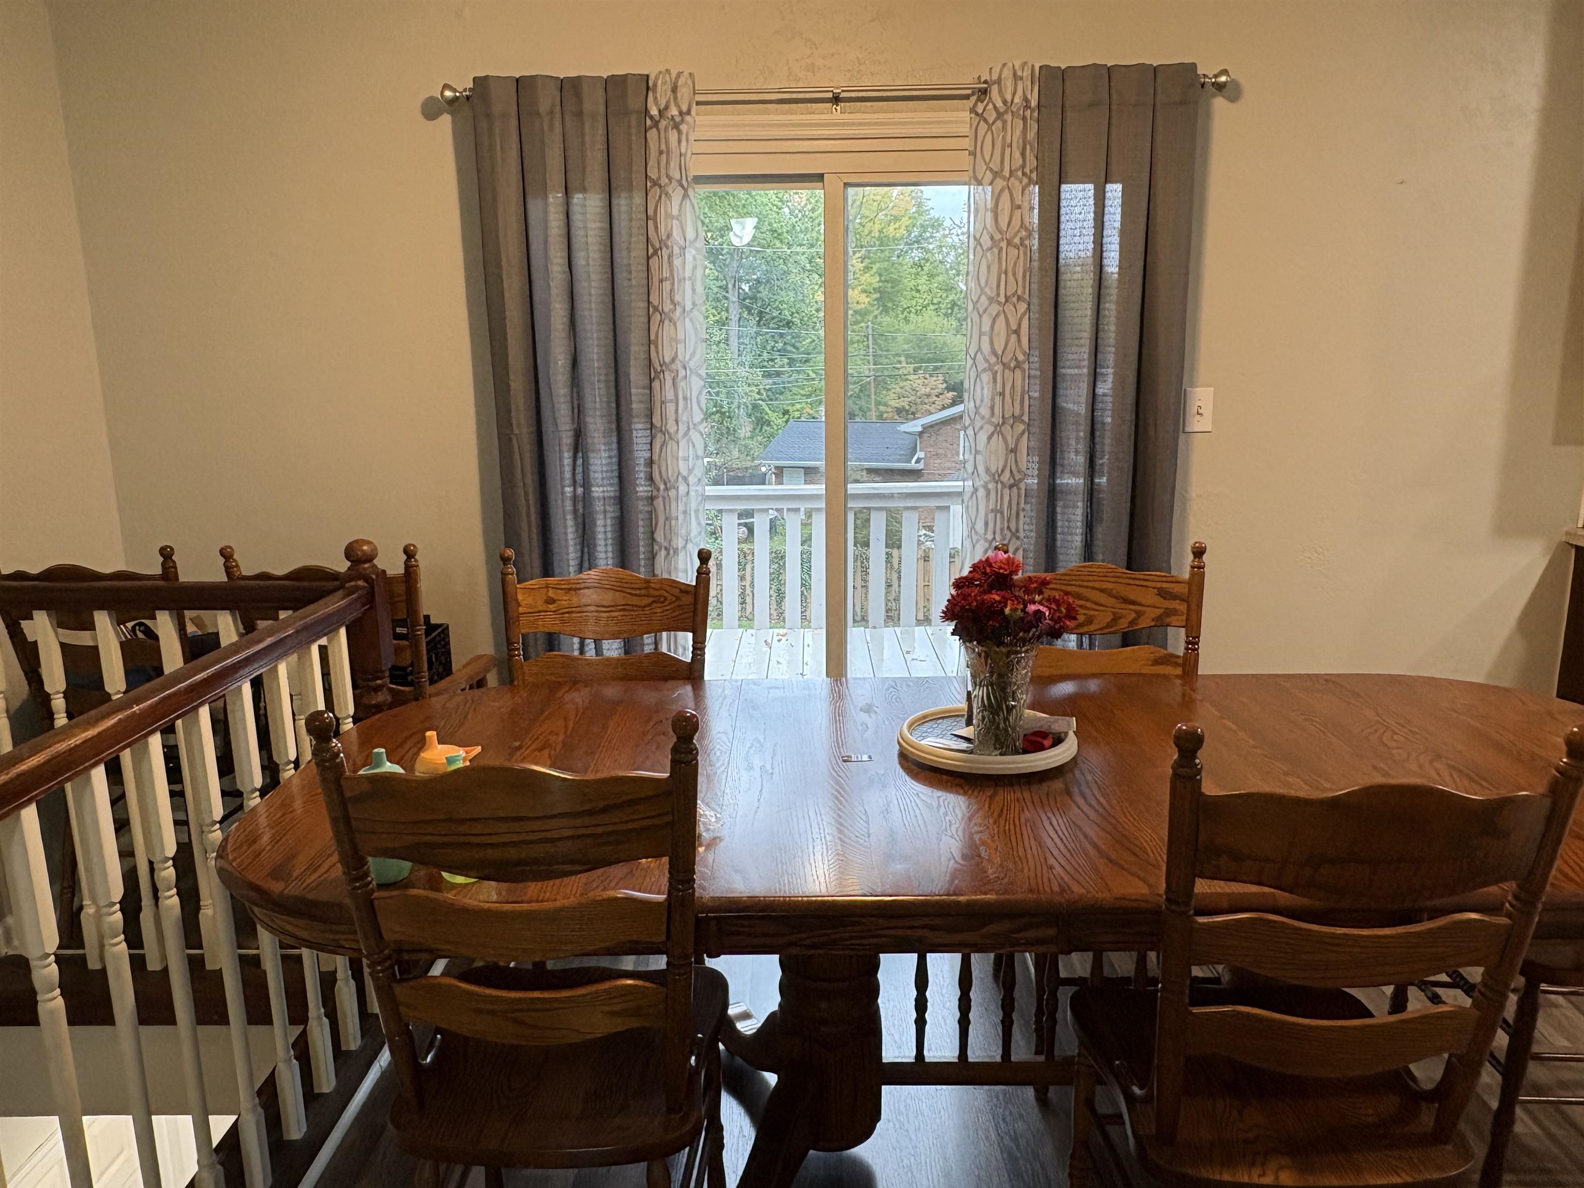
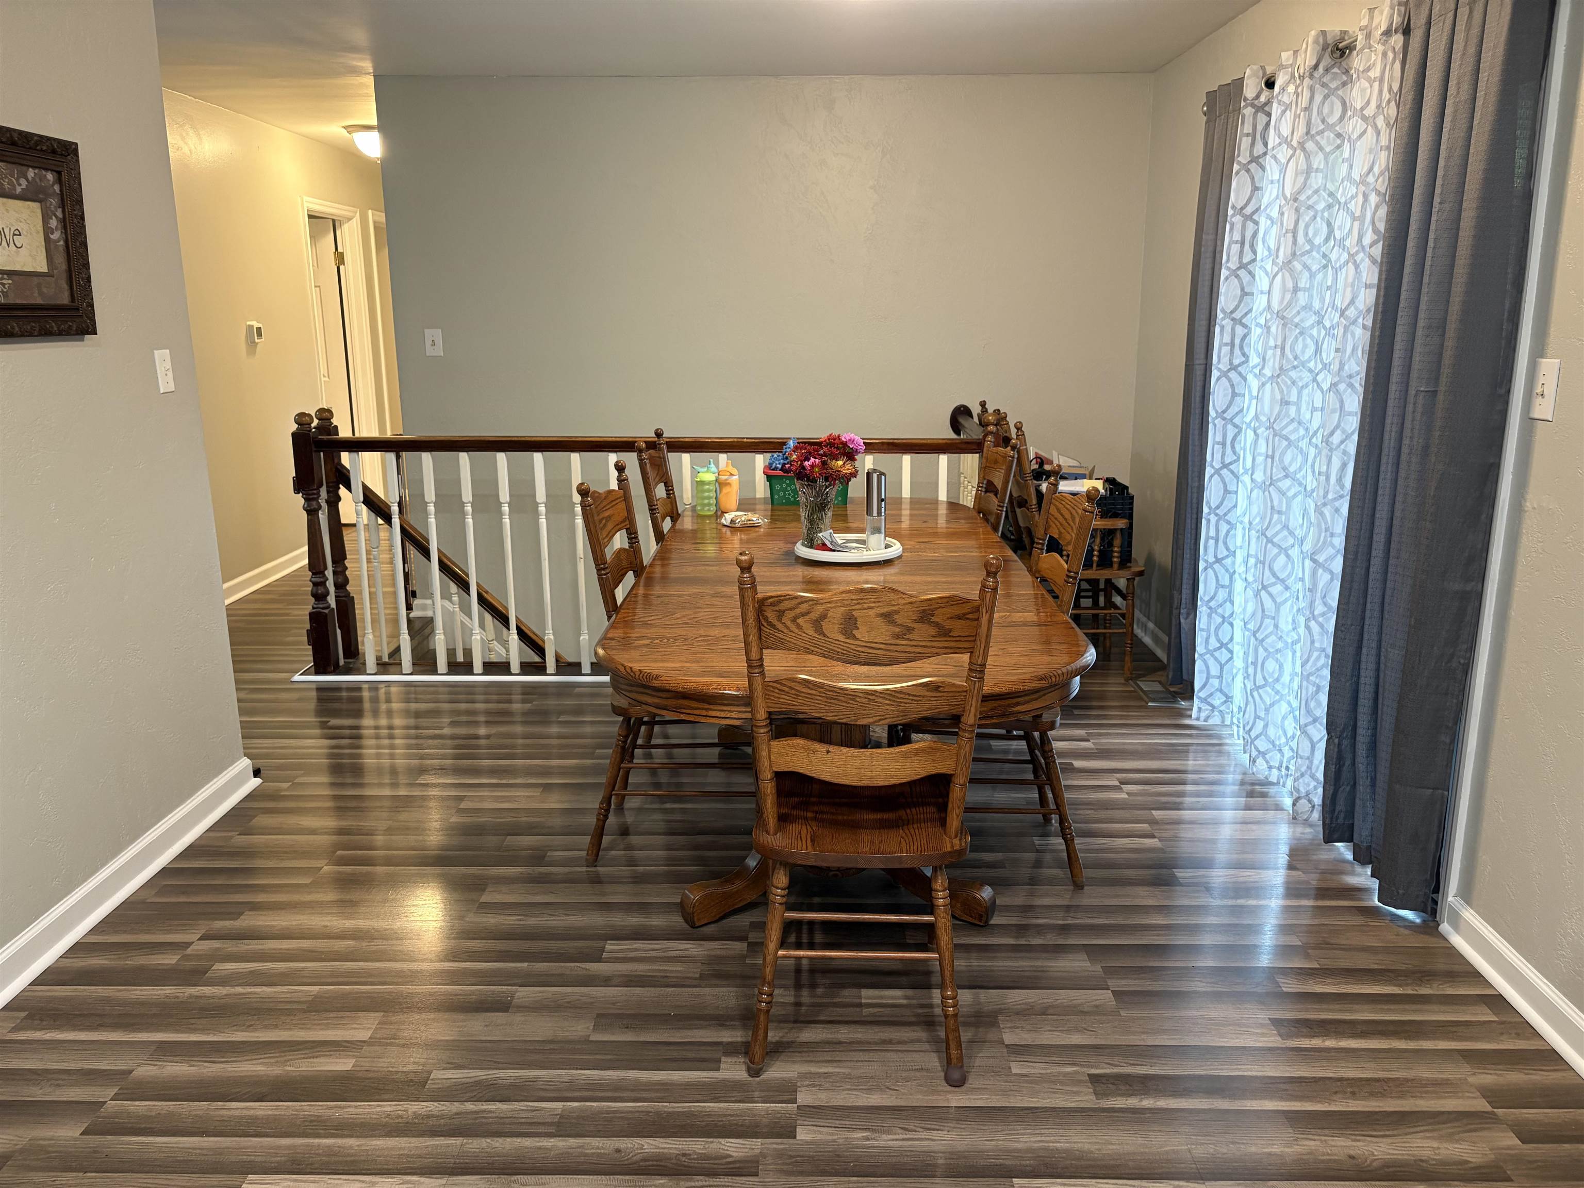

Dining Room Description: 11 x 10
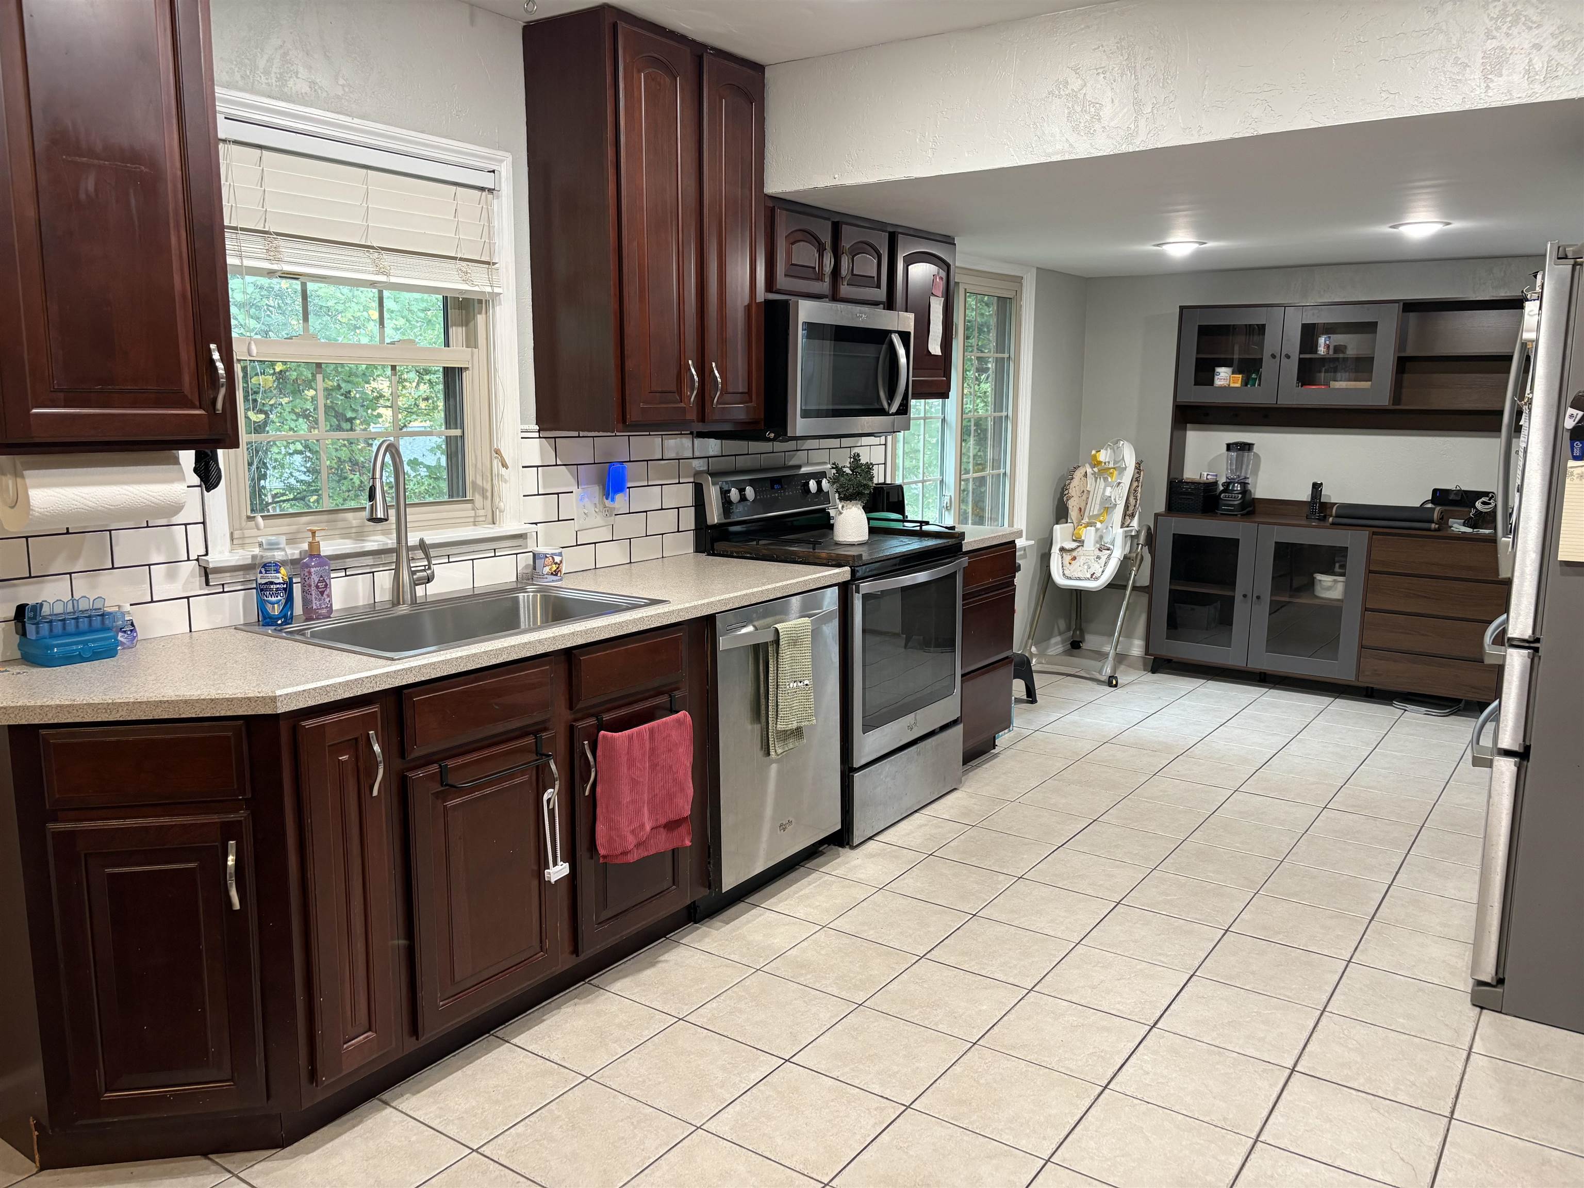
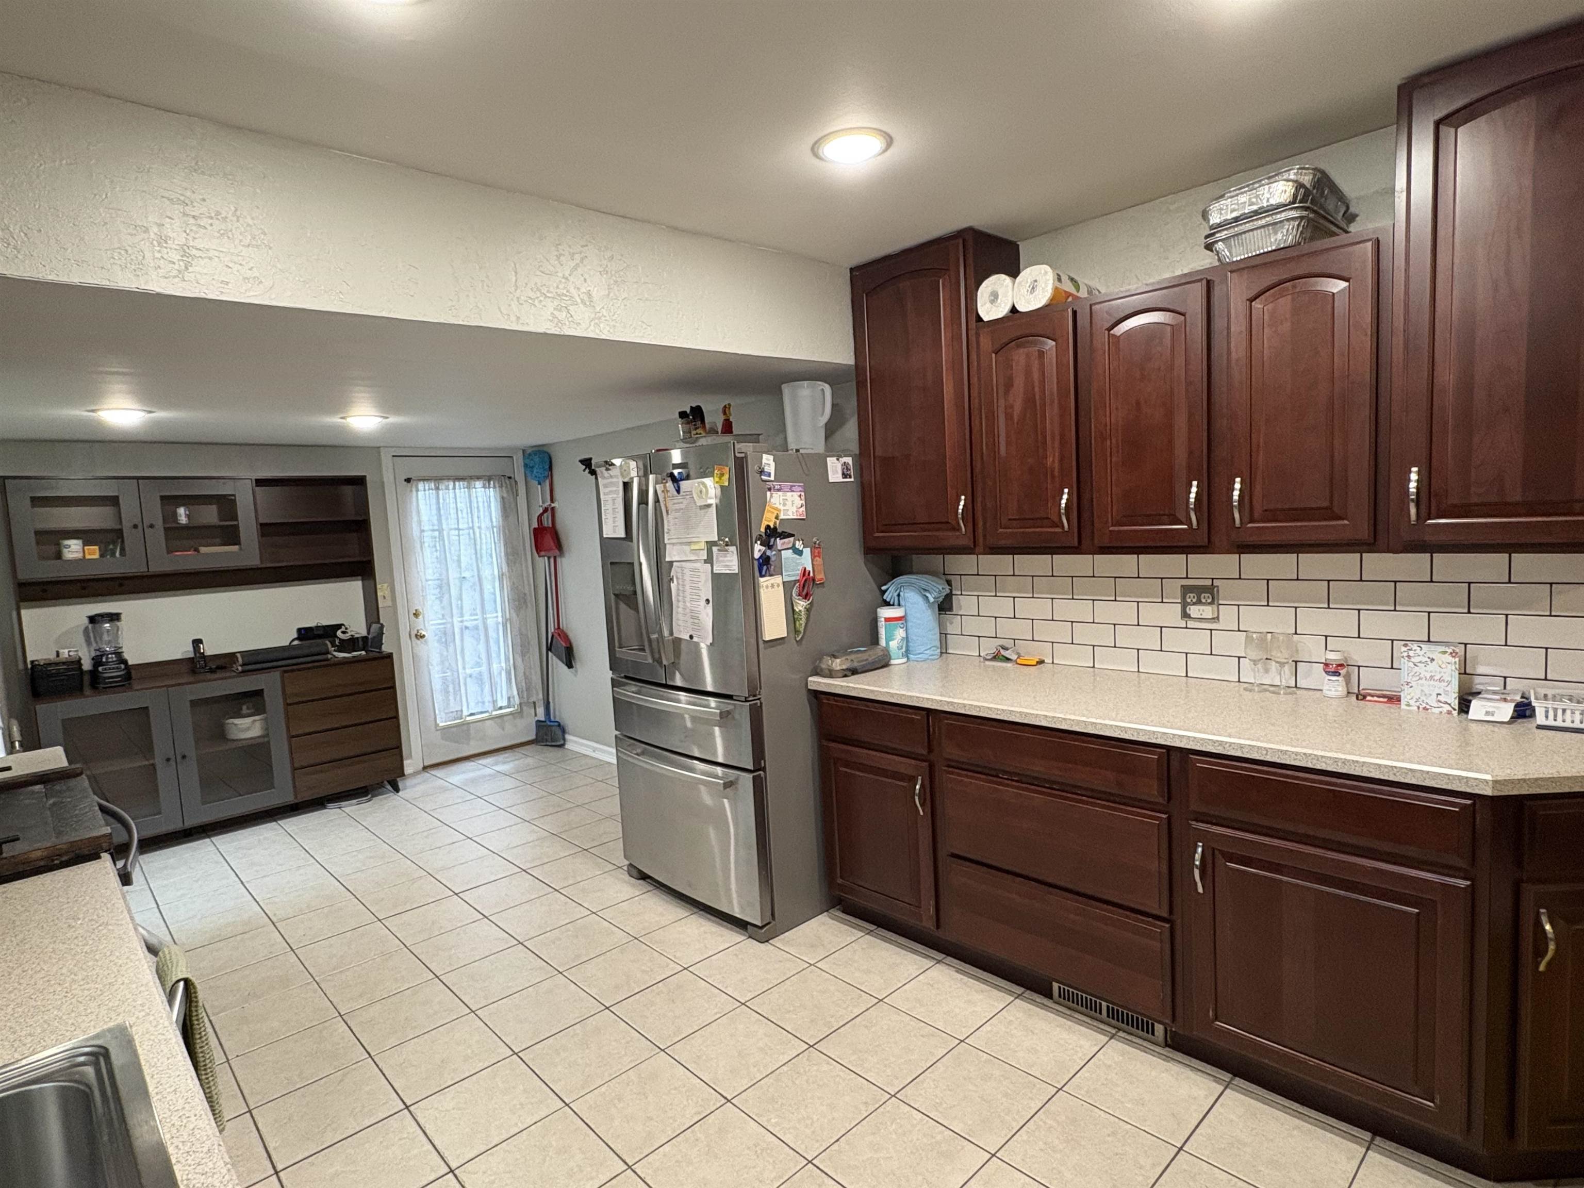
Kitchen Description: 19 x 11
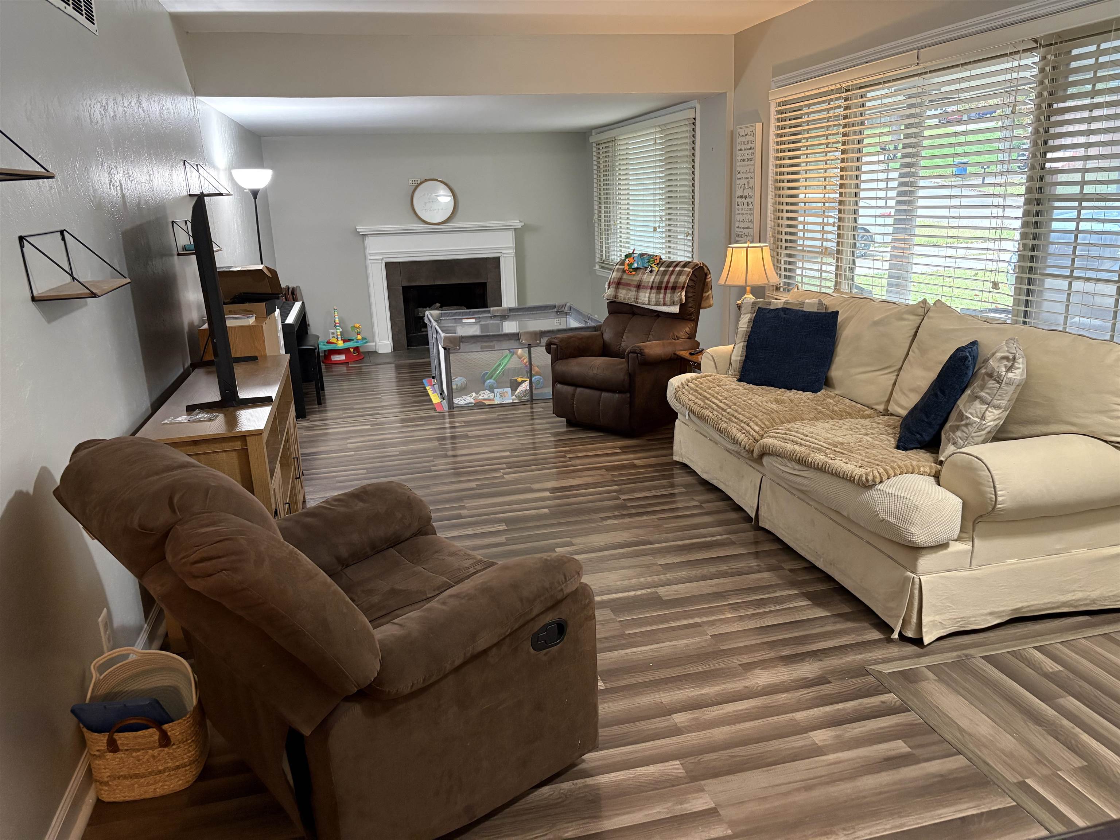
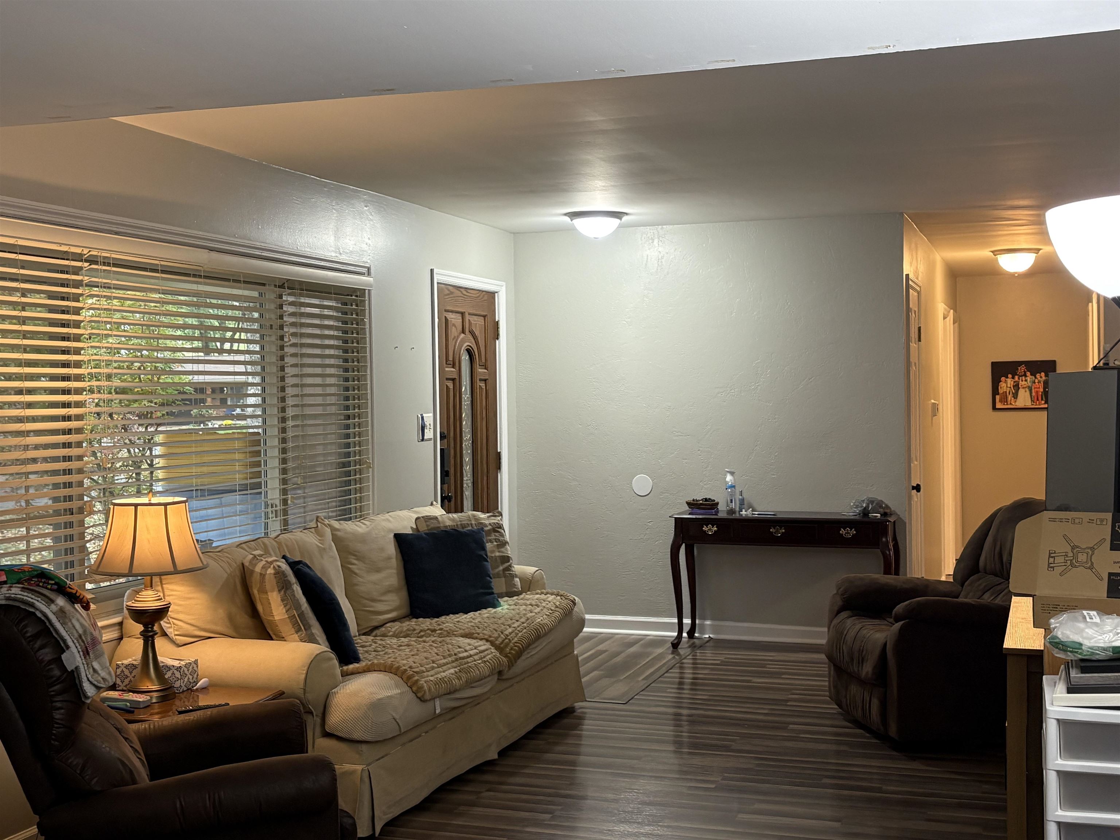
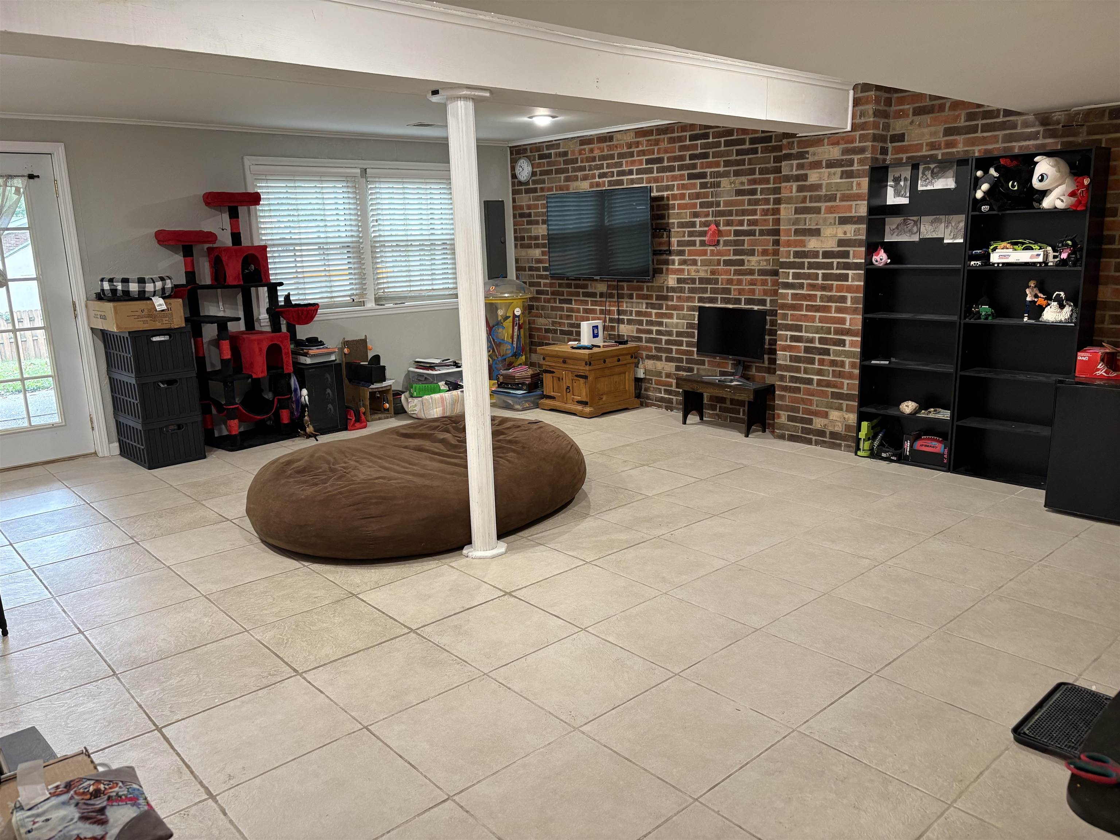
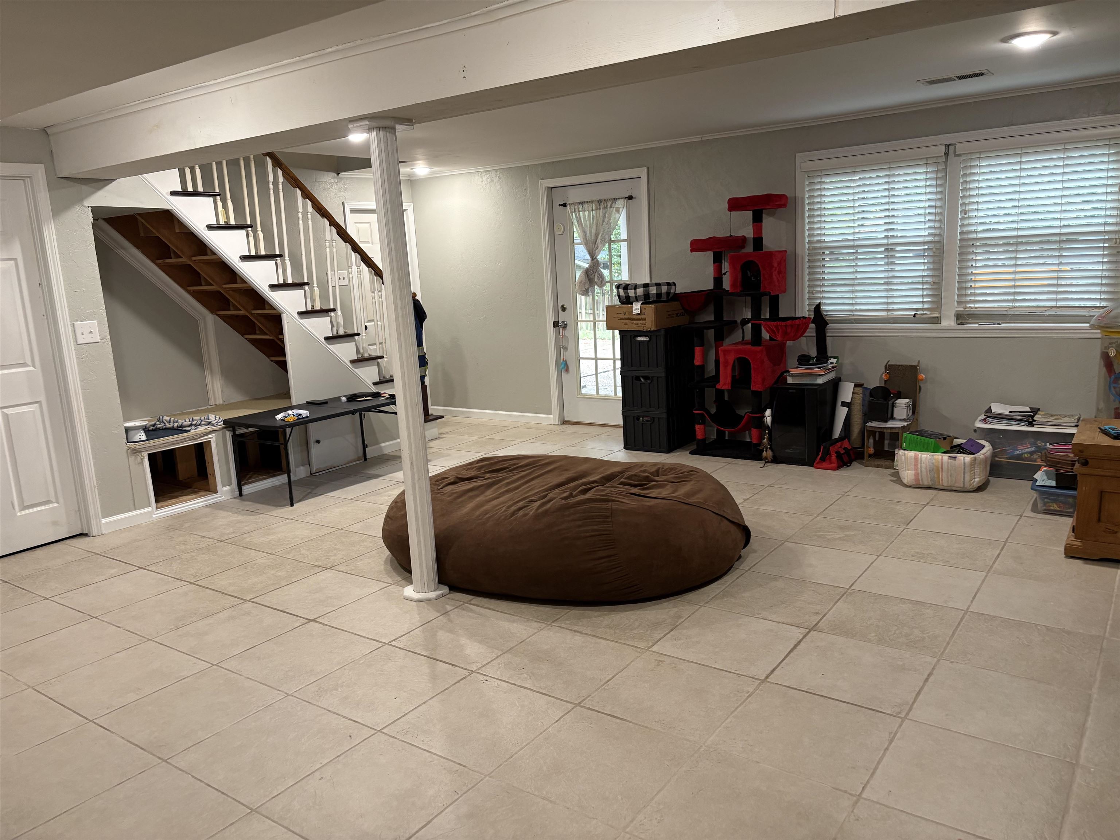
Family Room Description: 22 x 21
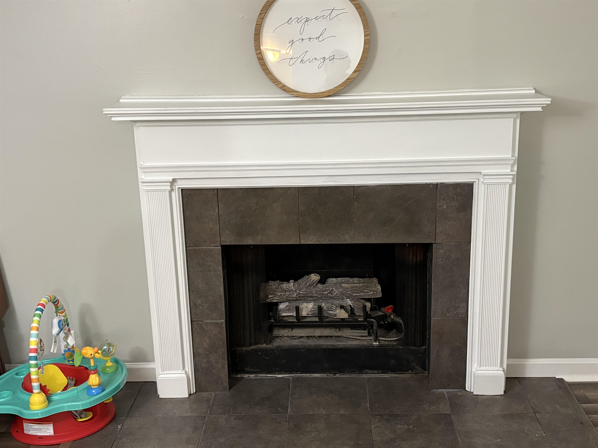
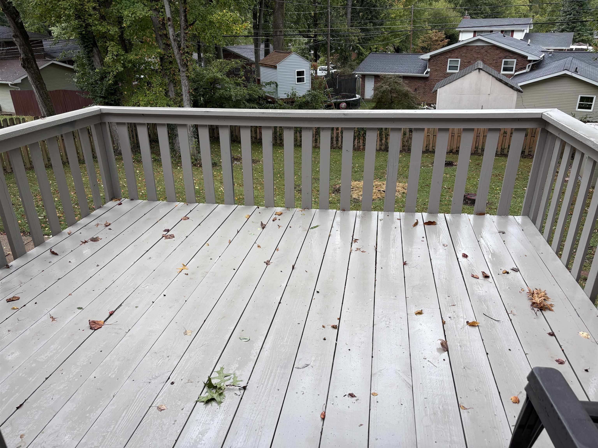
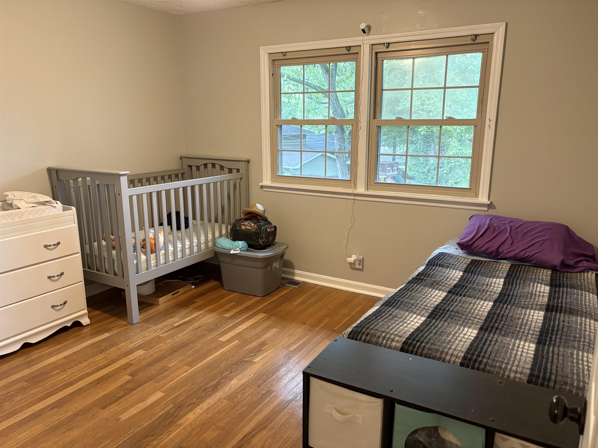
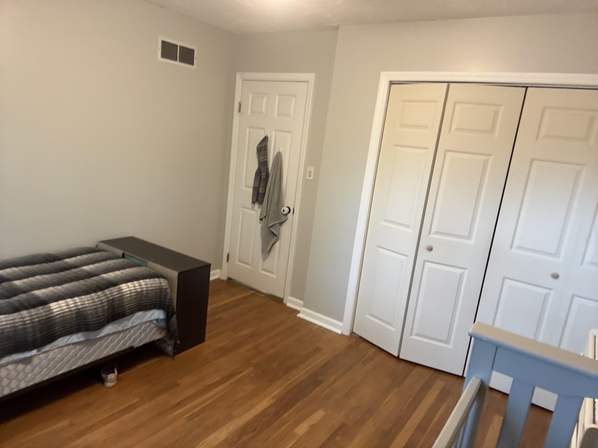
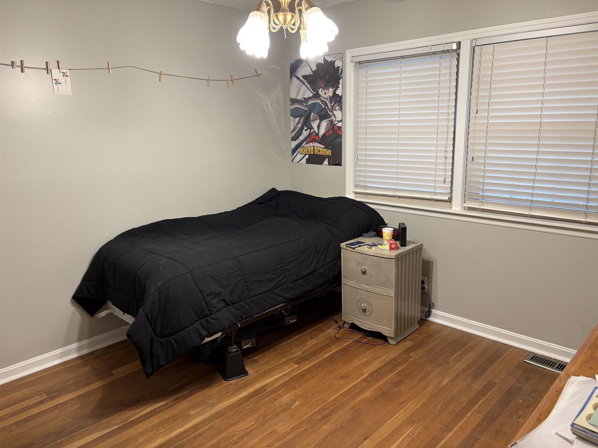
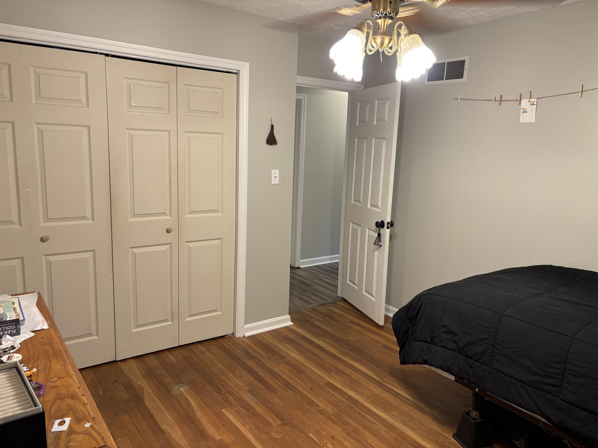
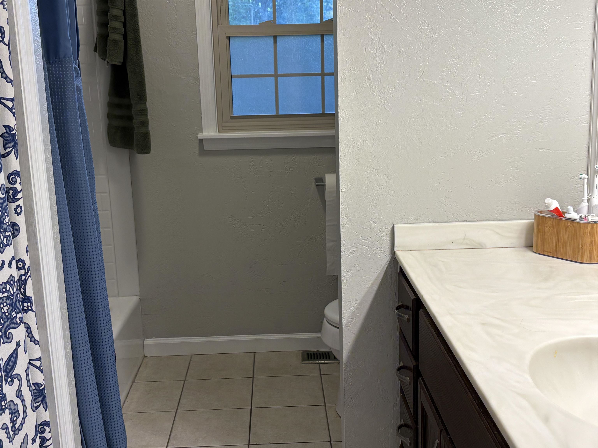
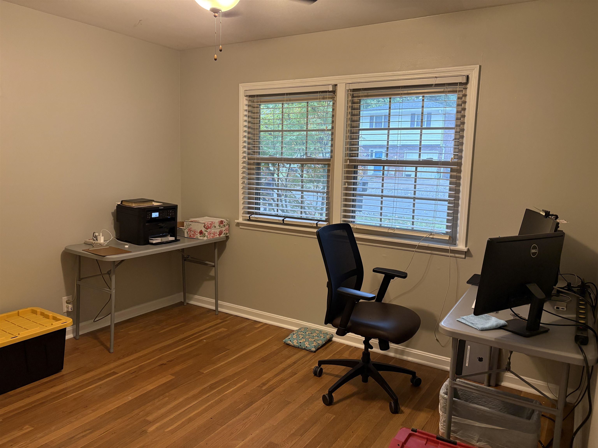
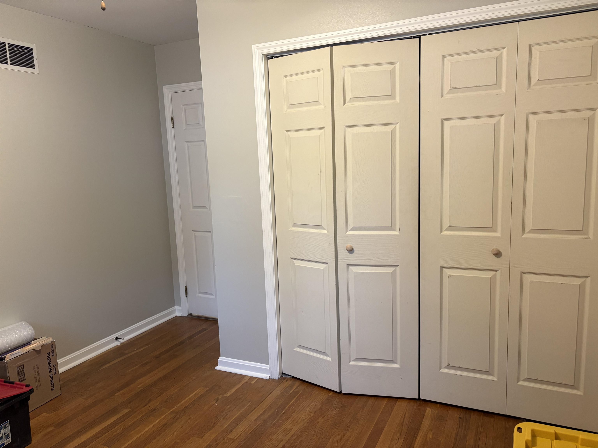
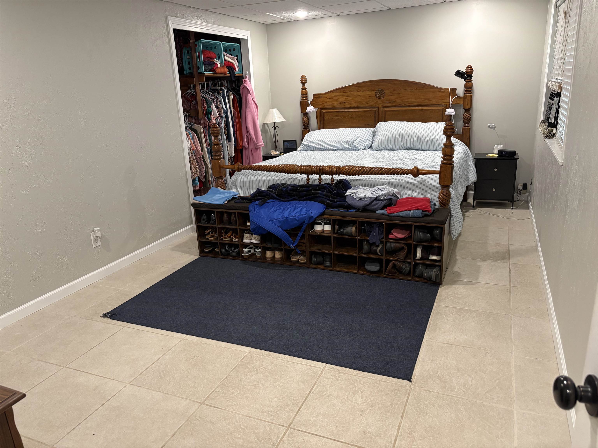
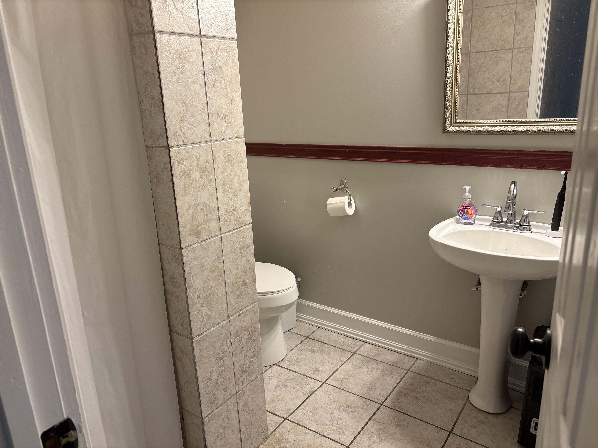
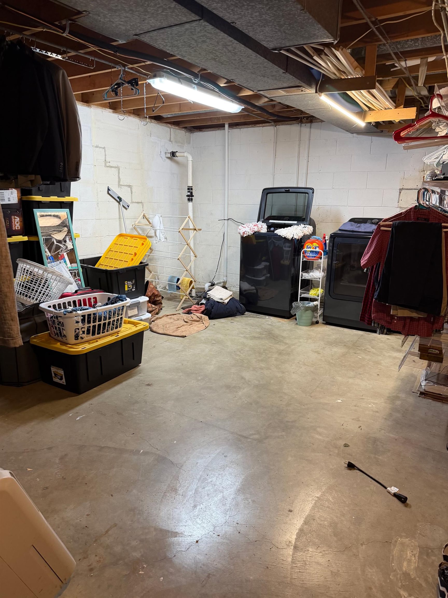
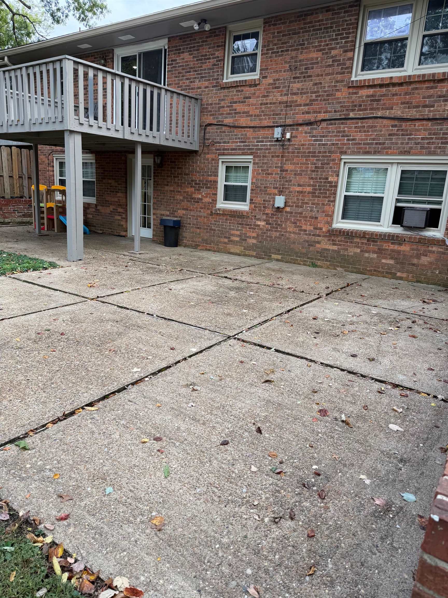
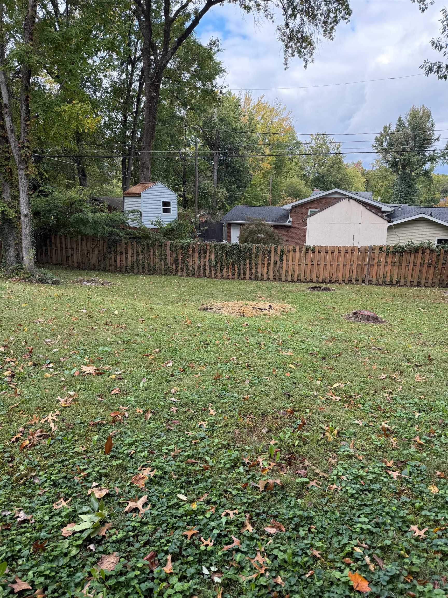
Move in ready 4 bedroom, 2 bath home with walk out basement located in Melody Hills Subdivision on the north side of Evansville (off St. George Rd). Large living room with lots of natural light and a gas log fireplace. Spacious kitchen & dining rooms adjoined to make a nice open area with plenty of cabinets. Electric Range, Microwave, Dishwasher & Refrigerator included. Also included are the Washer & Dryer. Main level also includes 3 bedrooms and a full bath. The walk out basement features a large bedroom, full bath, and a large flex space. This large flex space could be an additional living room, an office, or a 5th bedroom. A large utility room complete the walk out basement. If outdoor entertainment is something you enjoy, you are all set here. There's a 12 x 11 deck off the dining room via the sliding glass doors. There is also a 24 x 20 patio plus a smaller area of patio just outside the walkout basement door. Privacy fenced rear yard. 2439 finished sq ft + 263 unfinished sq ft. Roof 2 years old. HVAC 6 years old.
Schools
Elementary School: Other
Middle School: Other
High School: OTHER